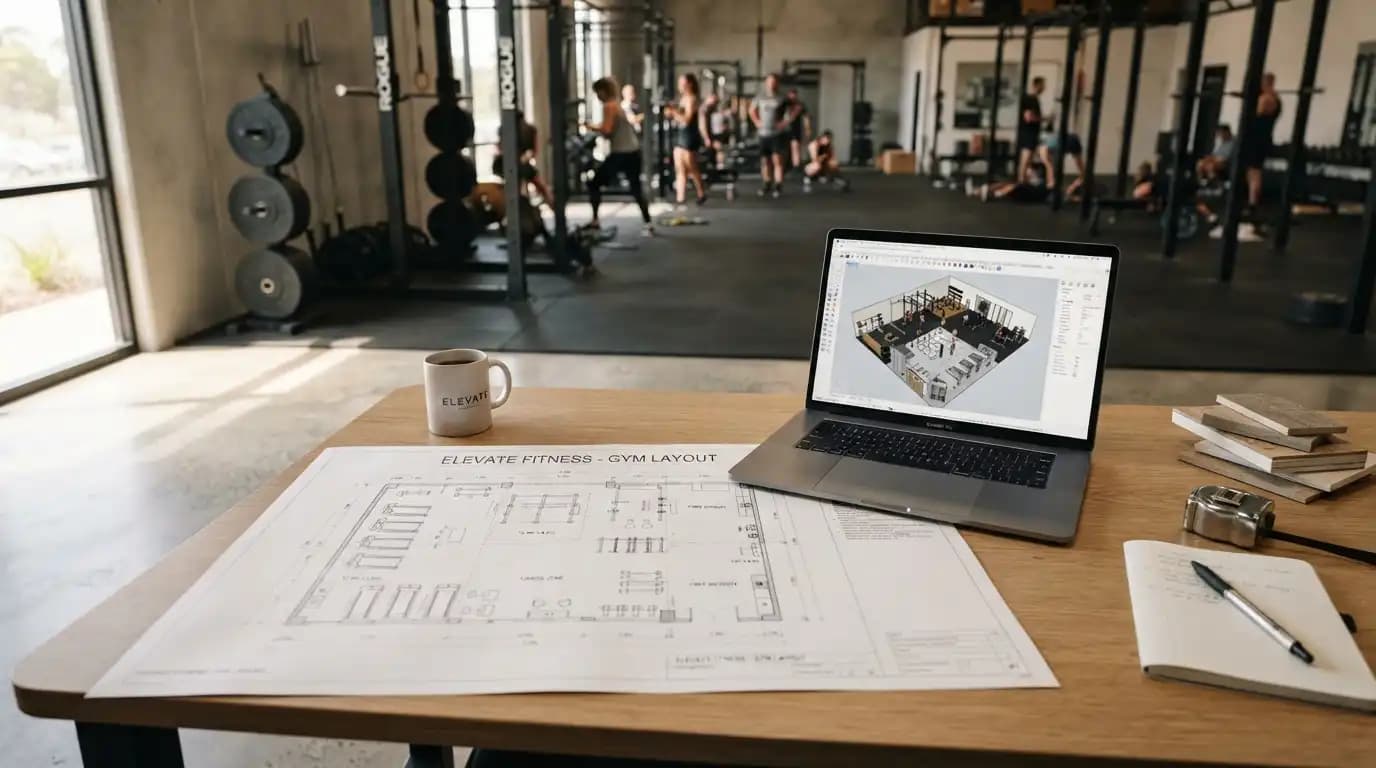
When putting together a gym equipment package for a 100 m² space, start by identifying who will use the gym and when it will be busiest. Hotel gyms generally need equipment that guests can use comfortably at different experience levels. A strength-focused studio can devote more floor space to resistance training and use fewer cardio machines.
Is 100 m² enough space for a gym?
A 100 m² space can be a starting point for a hotel gym, apartment gym, clubhouse fitness room, or small commercial studio. First, measure the net floor area available for training. If the total includes reception, restrooms, changing rooms, or storage, subtract those areas before deciding how much equipment to buy.
Check the shape of the room, column locations, door swings, ventilation, and electrical outlets. A long, narrow room and a square room with the same floor area may require different equipment layouts. Estimate how many people will train at peak times, then identify which machines they are likely to use at the same time.
Sample commercial gym equipment package for 100 m²
The configuration below offers options for cardio, upper-body pushing and pulling exercises, and lower-body training. Consider two treadmills if you expect walking or running to be popular. Before settling on quantities, compare the dimensions and functions of individual models in Realleader’s commercial fitness equipment catalog.
| Category | Equipment | Quantity |
|---|---|---|
| Cardio | Commercial treadmill | 2 units |
| Cardio | Stationary bike | 1 unit |
| Strength | Lat pulldown | 1 unit |
| Strength | Chest press | 1 unit |
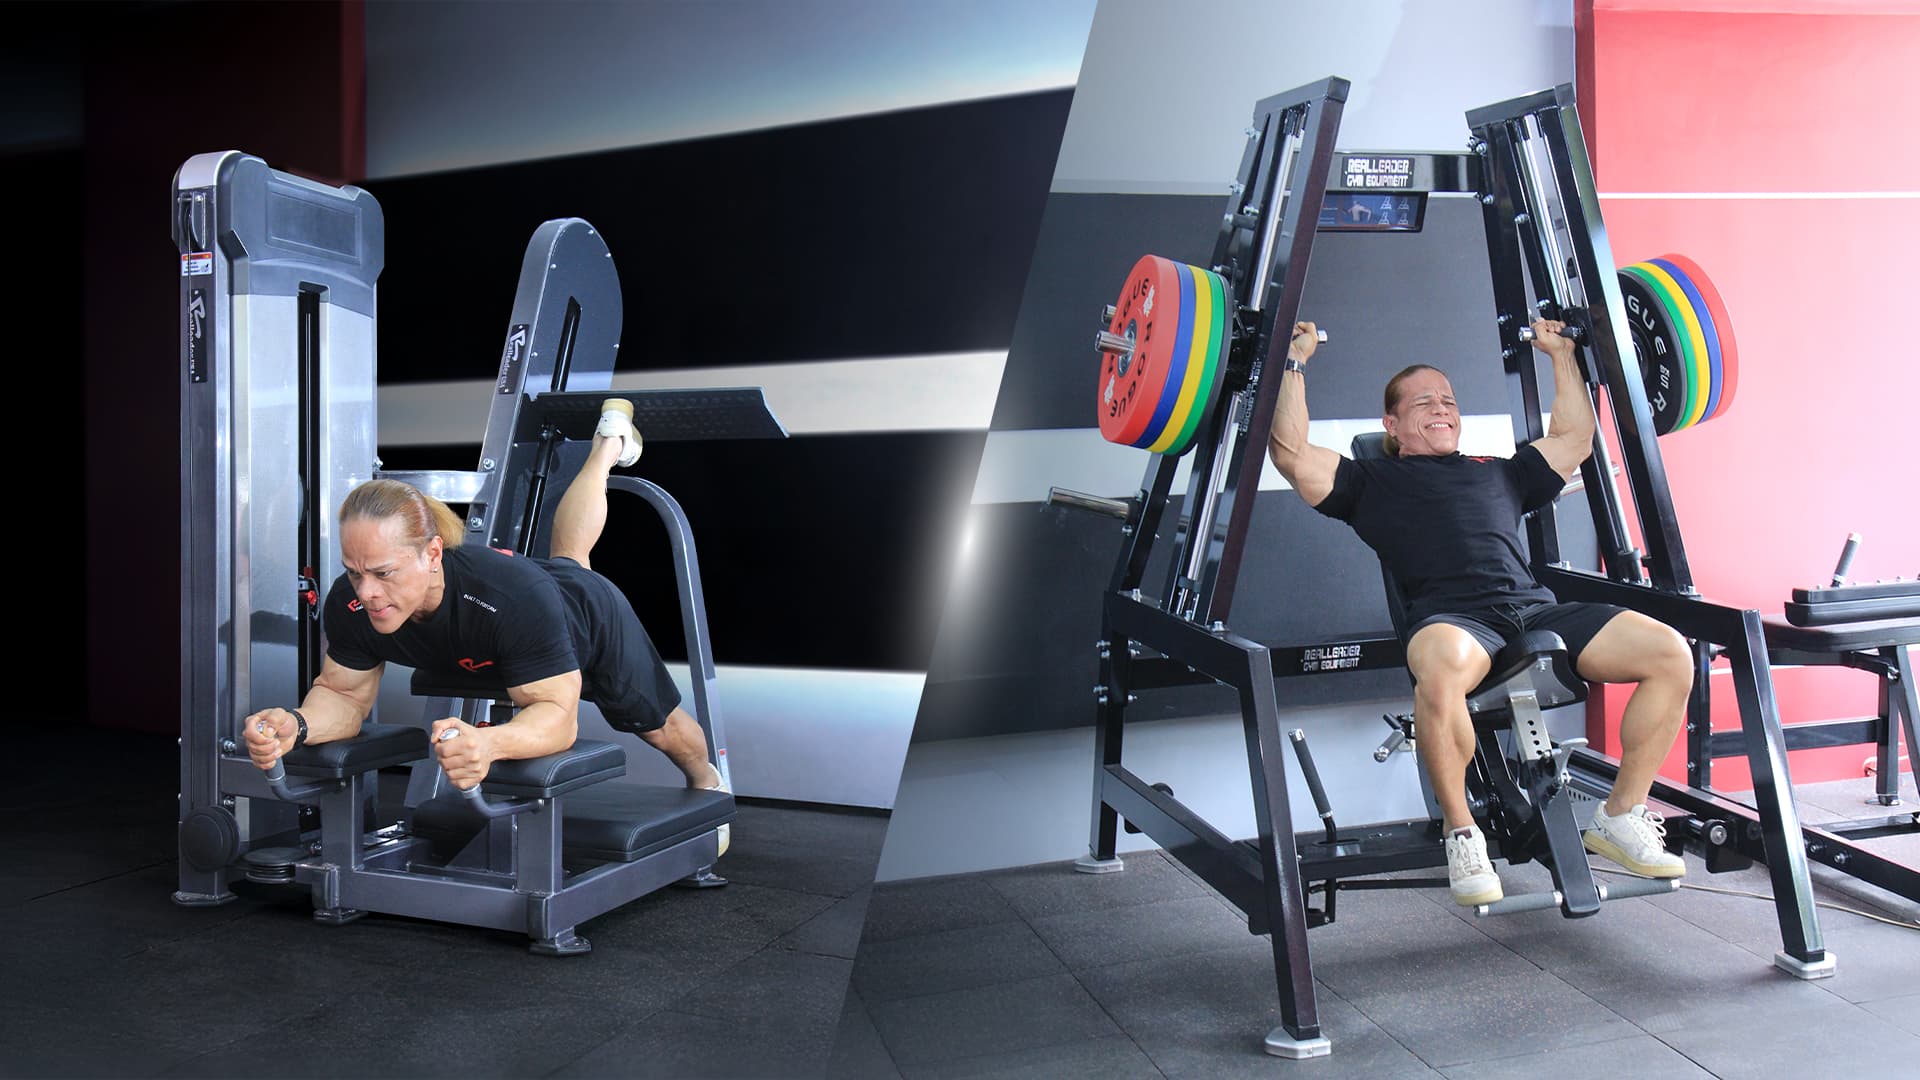
| Strength | Leg press | 1 unit |
| Cable training | Functional trainer | 1 unit |
| Free weights | Dumbbell set and rack | 1 set |
| Free weights | Adjustable bench | 2 units |
| Functional training | Mats and accessories | As needed |
Test this configuration on a scaled floor plan before placing an order. If your chosen leg press takes up too much space, compare more compact models or schedule that machine for a later phase. Check that other users can still reach the dumbbell rack with both benches in place.
Training zones, circulation, and 3D layout
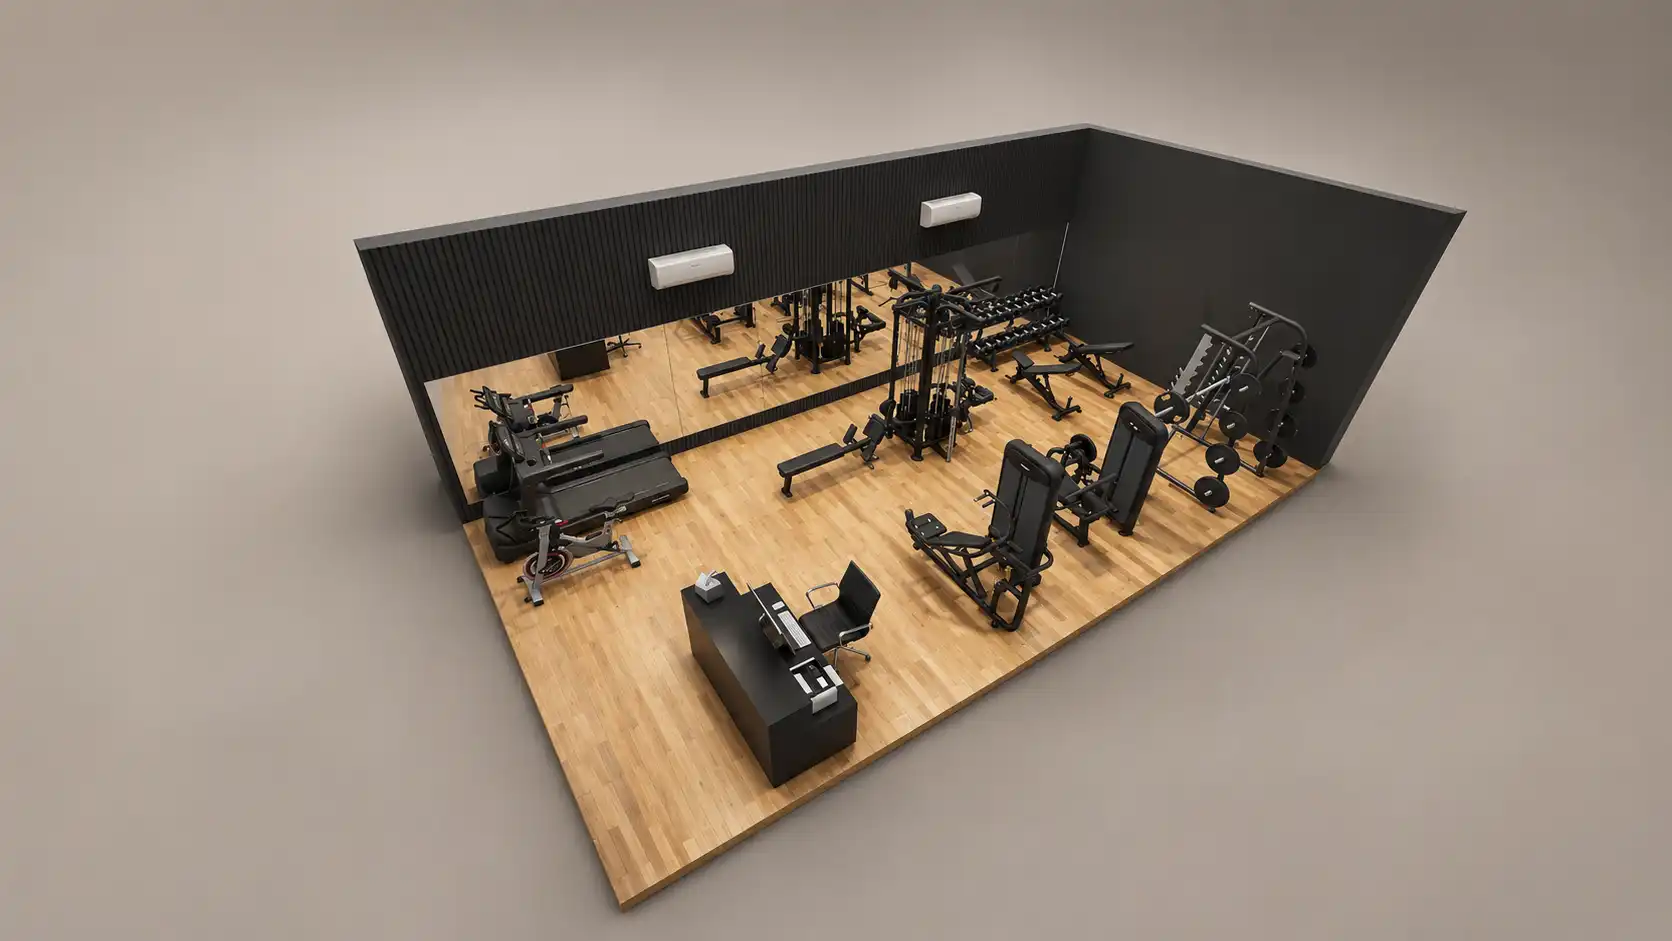
As a starting point, allocate 30 m² to cardio, 35 m² to strength machines and the functional trainer, 20 m² to free weights and functional training, and 15 m² to main walkways and support areas. This example assumes all 100 m² are available for these zones. Allow for clearance around each machine within its zone, including room for users to get on and off and for technicians to service it.
Use a scaled 2D floor plan to check machine dimensions, then use a 3D visualization to review equipment placement, range of motion, and how the zones connect. Check each model’s specifications, as space and electrical requirements vary. For example, the Realleader Treadmills list a footprint of 2160x910x1600mm and specify a dedicated electrical circuit for that model.
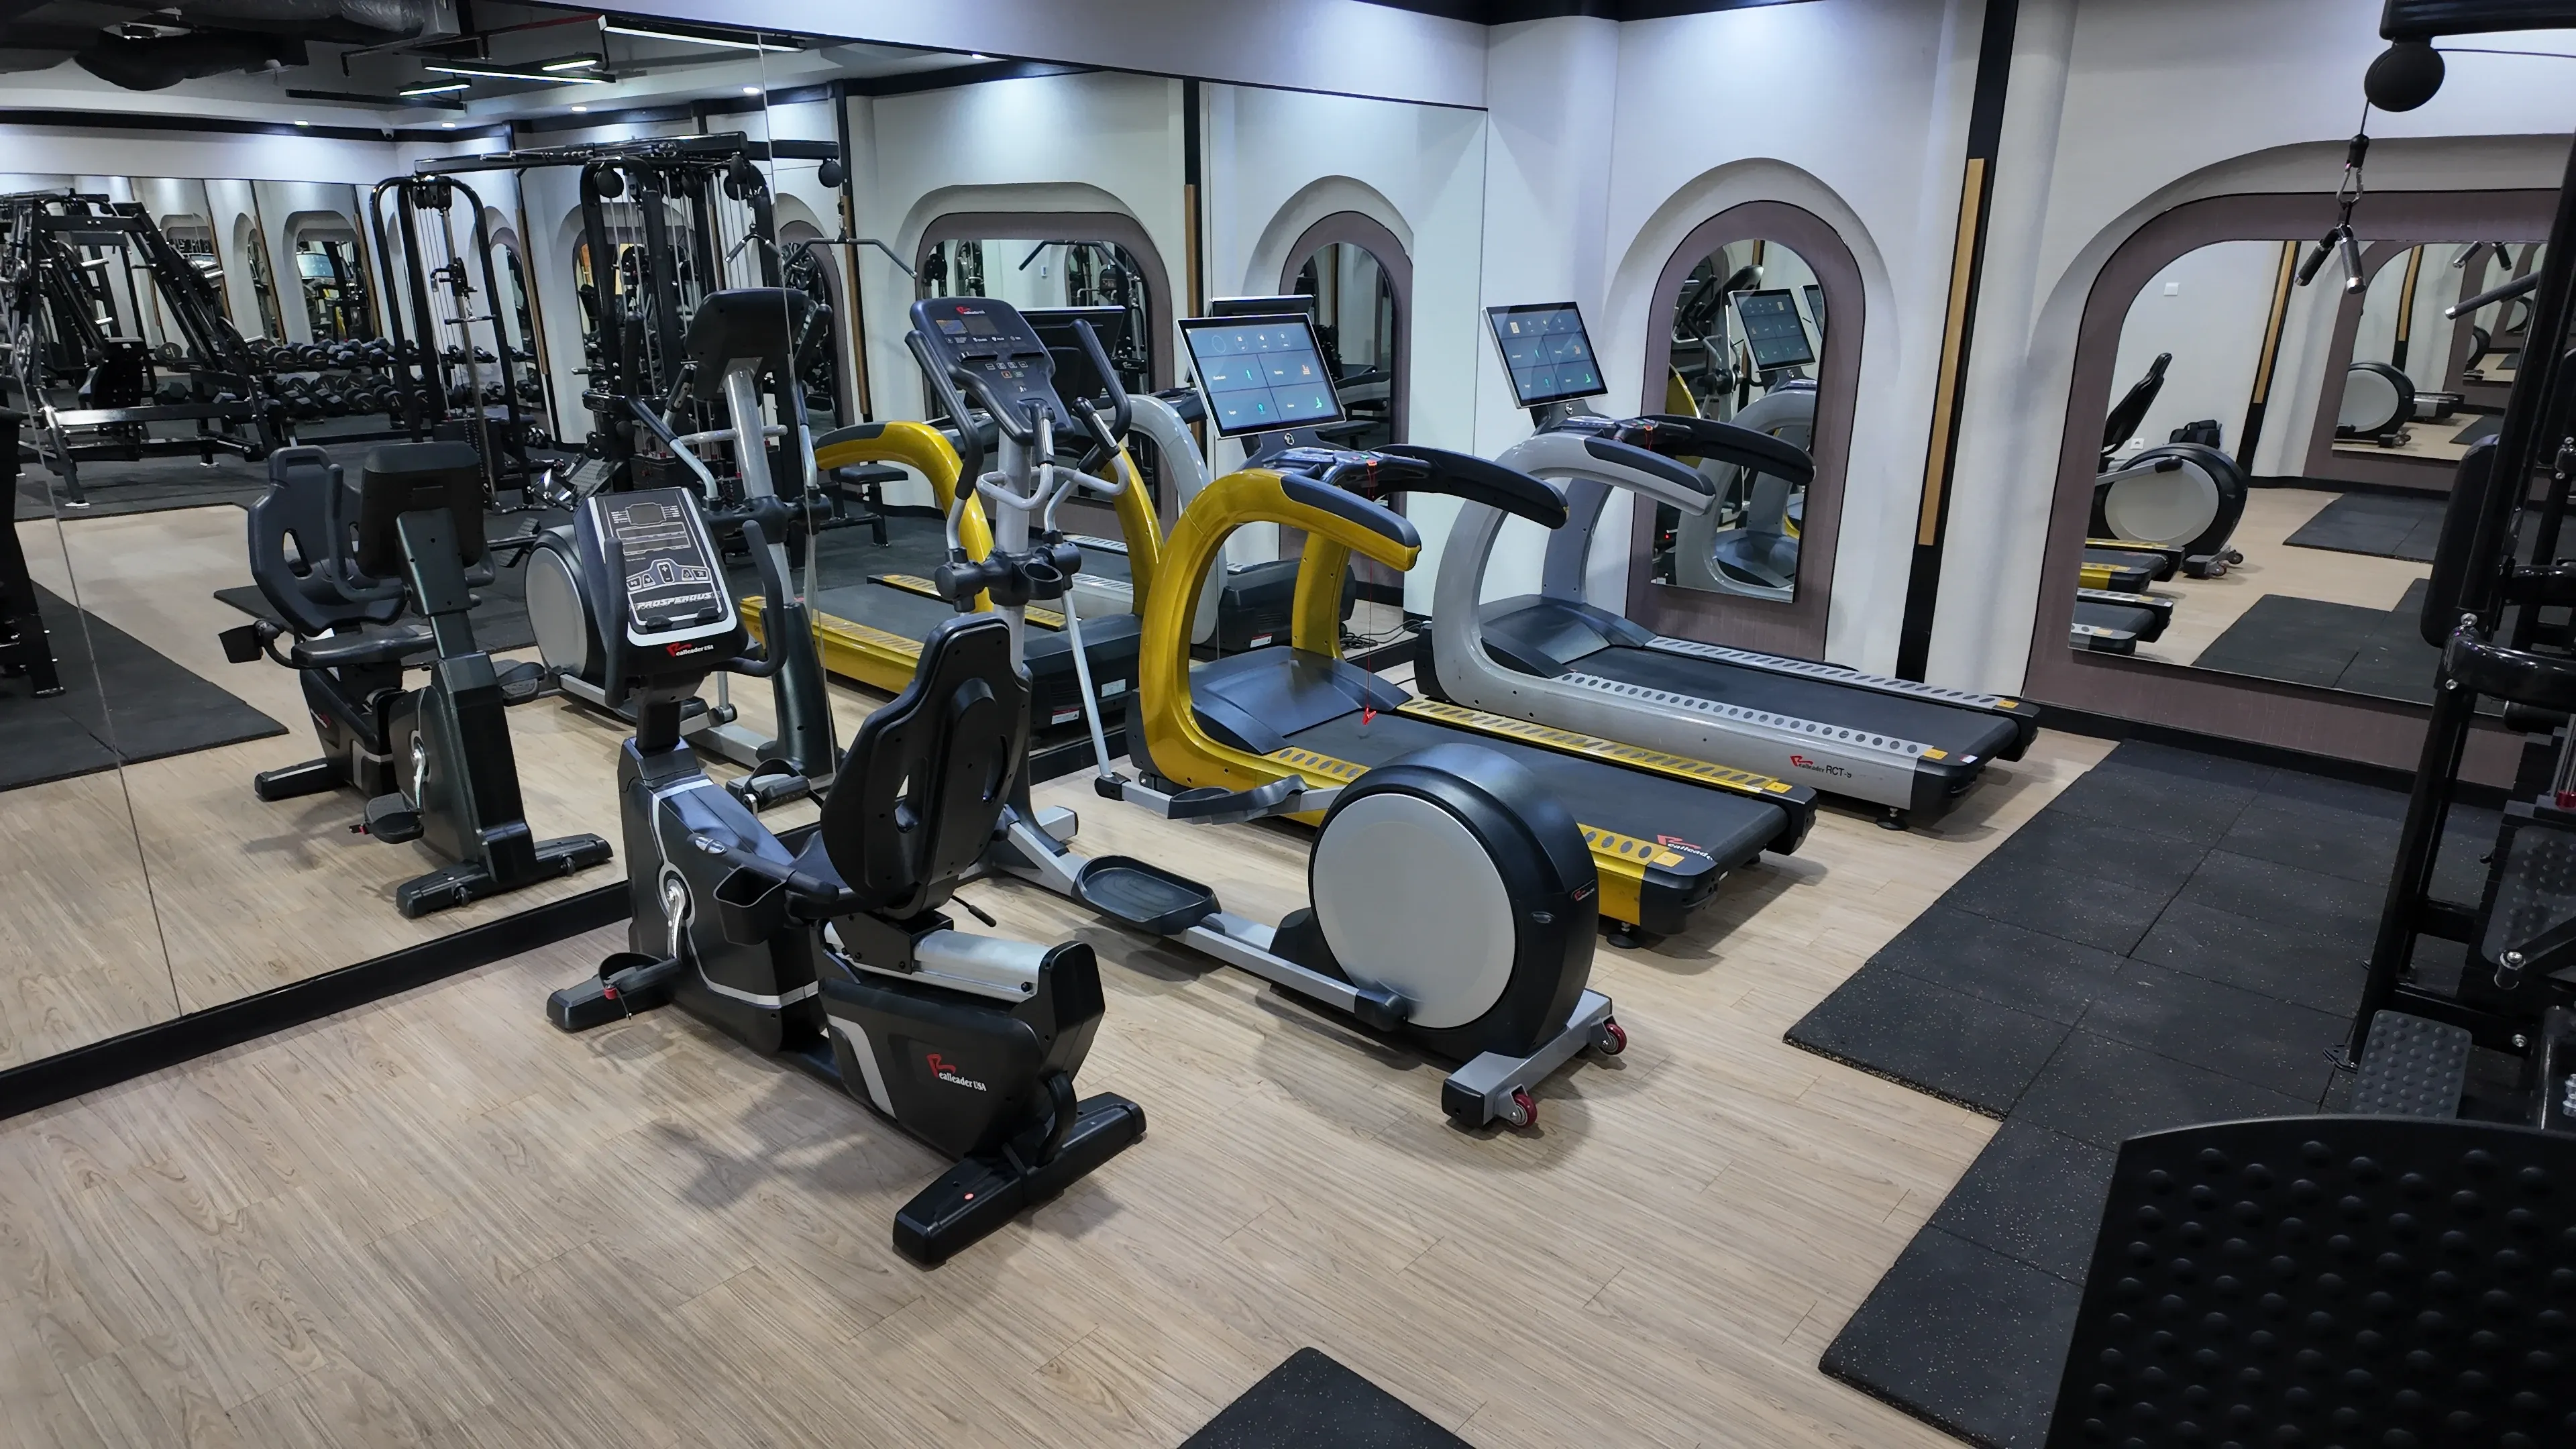
Check that users can approach equipment and move between zones. The U.S. Access Board’s guide to sports facilities illustrates how to position wheelchair transfer space alongside exercise equipment. Use it as a design reference and make sure the layout complies with the requirements at your project location.
How to evaluate commercial-grade fitness equipment
For machines that will be used repeatedly throughout the day, check frame stability, how easily the seats and handles adjust, and how the machine moves through each exercise. If possible, test the equipment with users of different heights and training experience. Ask which components need regular inspection, such as cables, pulleys, and bearings.
Before ordering, request written details on warranty coverage, the claims process, and spare parts availability. Plan for technician access while drawing up the layout so serviceable components are easy to reach. For details on assembly and technical support, see Realleader’s warranty and after-sales support page.
How much does it cost to set up a 100 m² gym?
Prepare a bill of quantities (BOQ) with model names, specifications, quantities, and unit prices so you can compare quotes with the same scope. Budget separately for equipment, delivery, assembly, gym flooring, and electrical work. Set aside funds for maintenance once the facility is operating.
When reviewing the BOQ, identify the equipment you need on opening day and the items you can add once you see what members actually use. This helps you prioritize purchases if space or budget is limited. Plan space for future additions so the main walkways stay clear.
Discuss your gym plans with Realleader
Realleader Indonesia helps gyms, hotels, apartment developments, and clubhouses plan layouts, select equipment, arrange delivery and installation, and access after-sales support. To get started, have a scaled floor plan, project location, user profile, budget range, and target opening date ready. Include site photos and doorway or elevator dimensions if available. Explore Realleader’s gym planning and procurement services.
Ask the team to recommend equipment and specify quantities and what the quote covers. Use those recommendations to align your investment with the net floor area and opening-day priorities. Get in touch through the Realleader Indonesia contact page, email info@realleader.id, or message Customer Care on WhatsApp at +62 811 1010 7958. You can also visit realleader.id.
Frequently asked questions about 100 m² gyms
How much equipment can fit in a 100 m² gym?
Start by identifying which equipment will be used most often at peak times. Plot each model’s dimensions on a scaled floor plan, allowing room to operate, approach, and service the machine. Use that layout check to decide how many units to buy.
Does a 100 m² gym need two treadmills?
Two treadmills make sense if you expect several users to walk or run during the same peak periods. If the facility focuses on strength training, consider starting with one treadmill and one stationary bike. Confirm the clearance and power requirements for both models before ordering.