
Complete Gym Solutions
From Empty Space to a Fully Equipped Fitness Facility
We help businesses plan, equip, install, and maintain fitness facilities built for long-term performance.
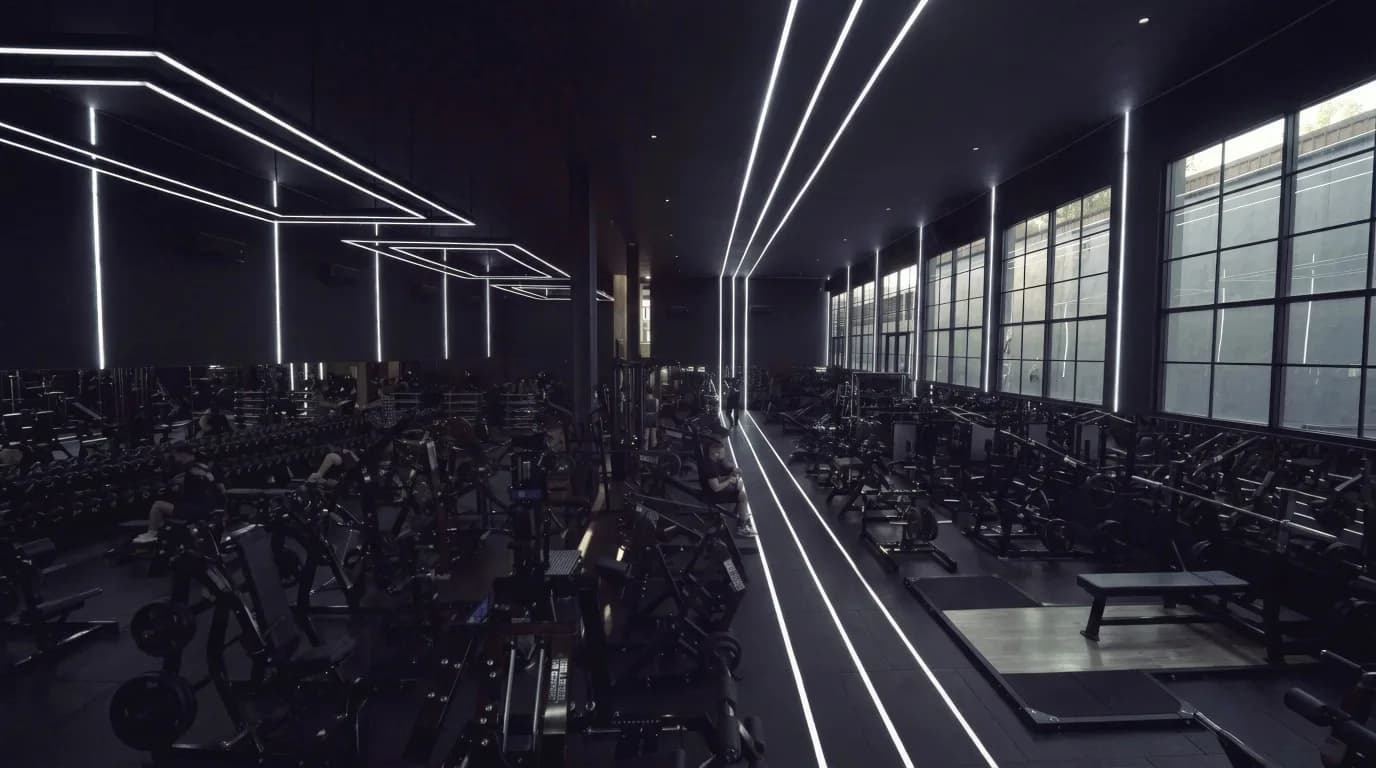
Solutions Designed Around Your Business
Every facility has different users, spaces, and operating goals. Our solutions flex to match those needs and support your long-term success.
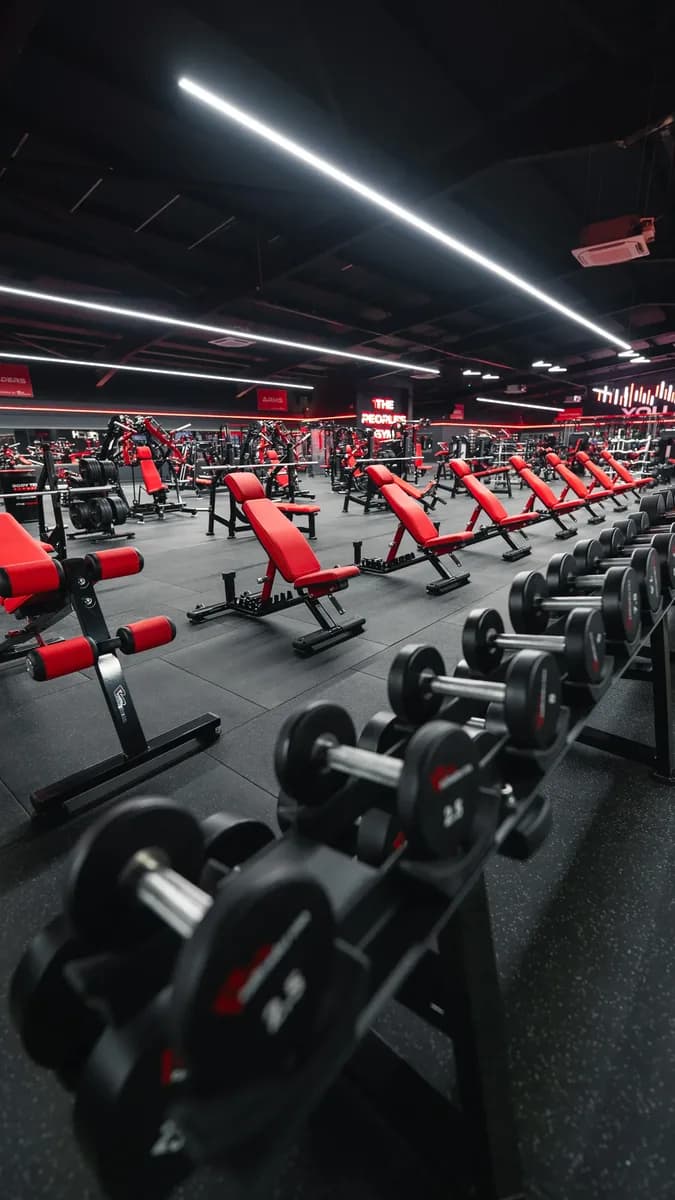
Commercial Gym
High-performance equipment and layouts that attract members and keep them coming back.
Learn More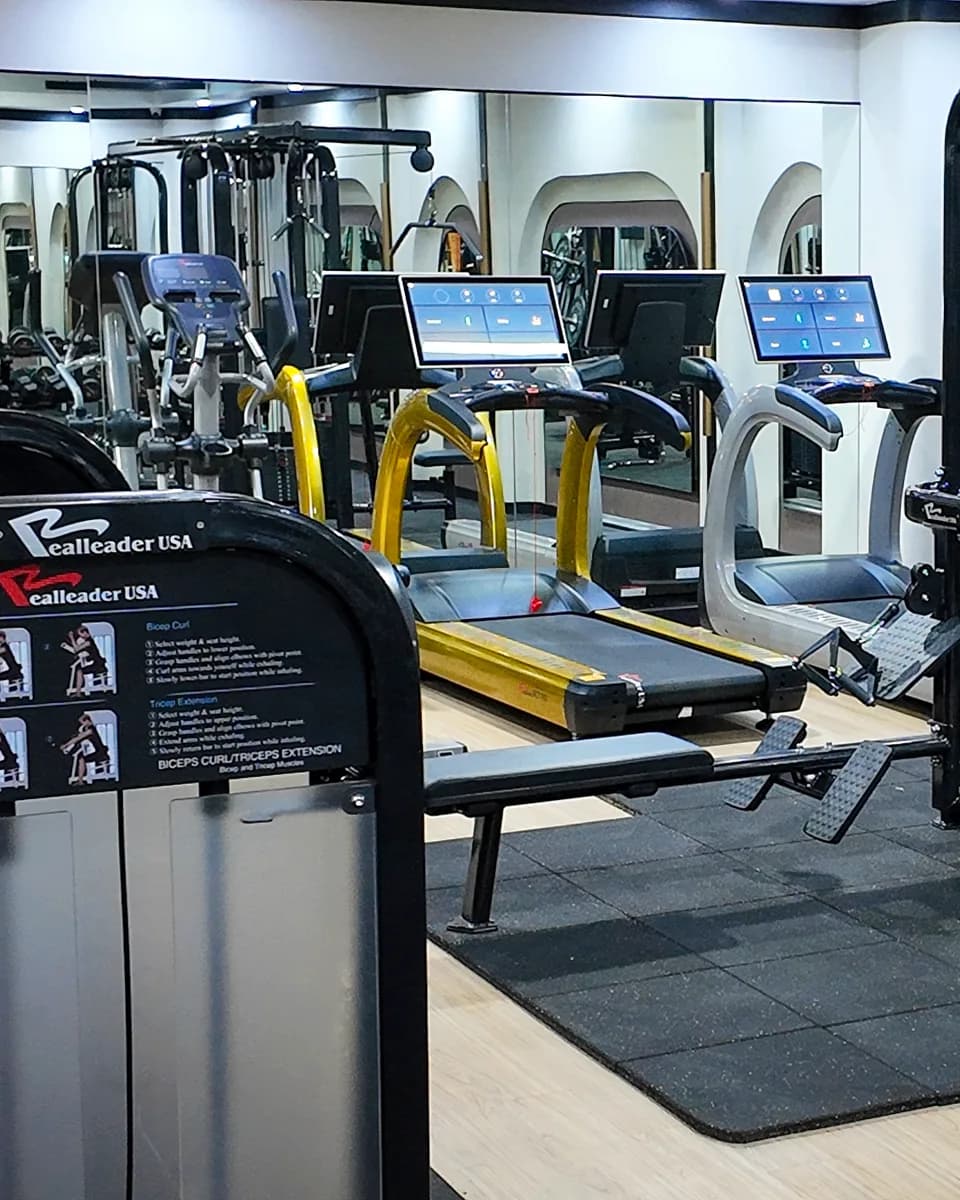
Hotel & Resort
Fitness facilities that lift the guest experience and reflect your property's standards.
Learn More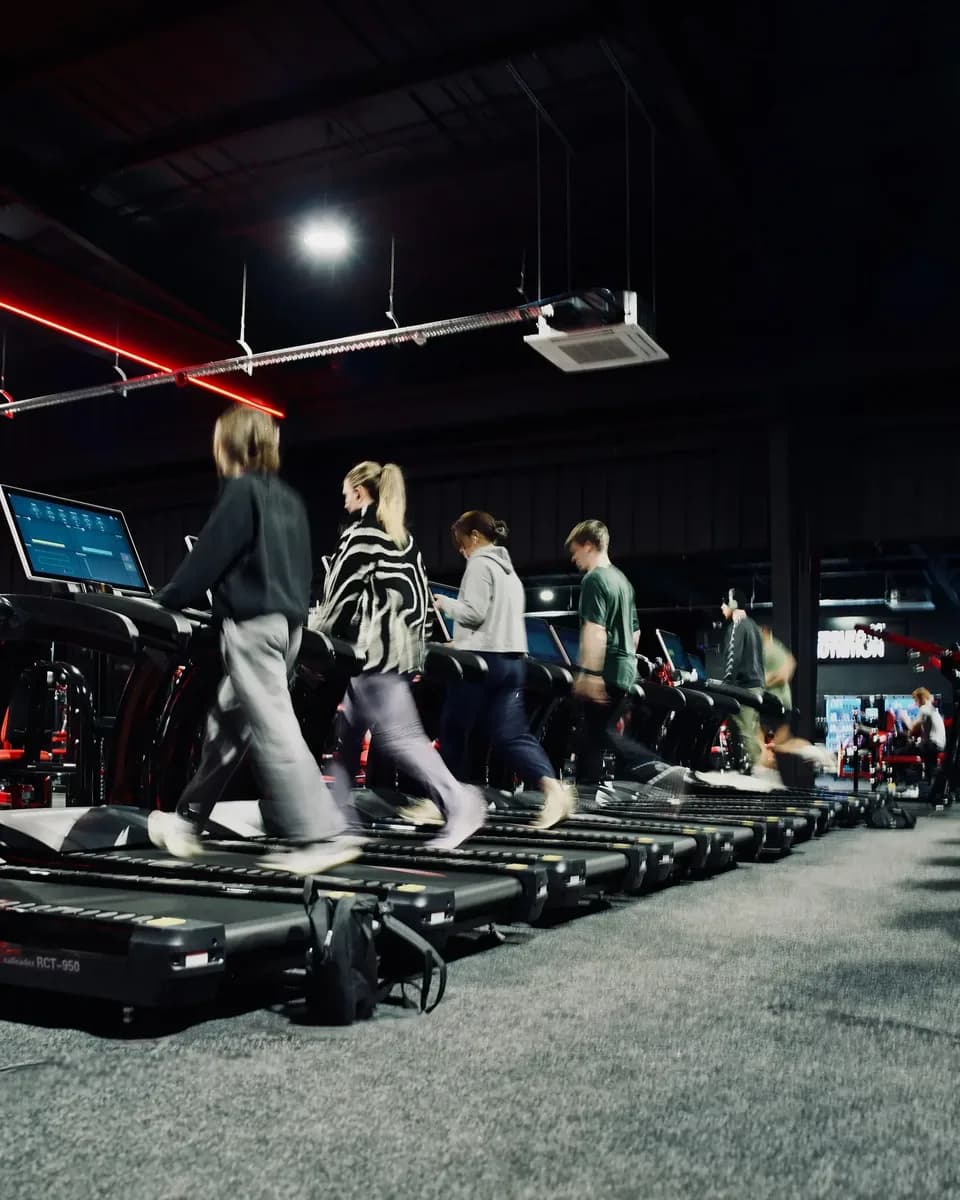
Corporate Fitness
In-office fitness facilities that support employee wellbeing and productivity.
Learn More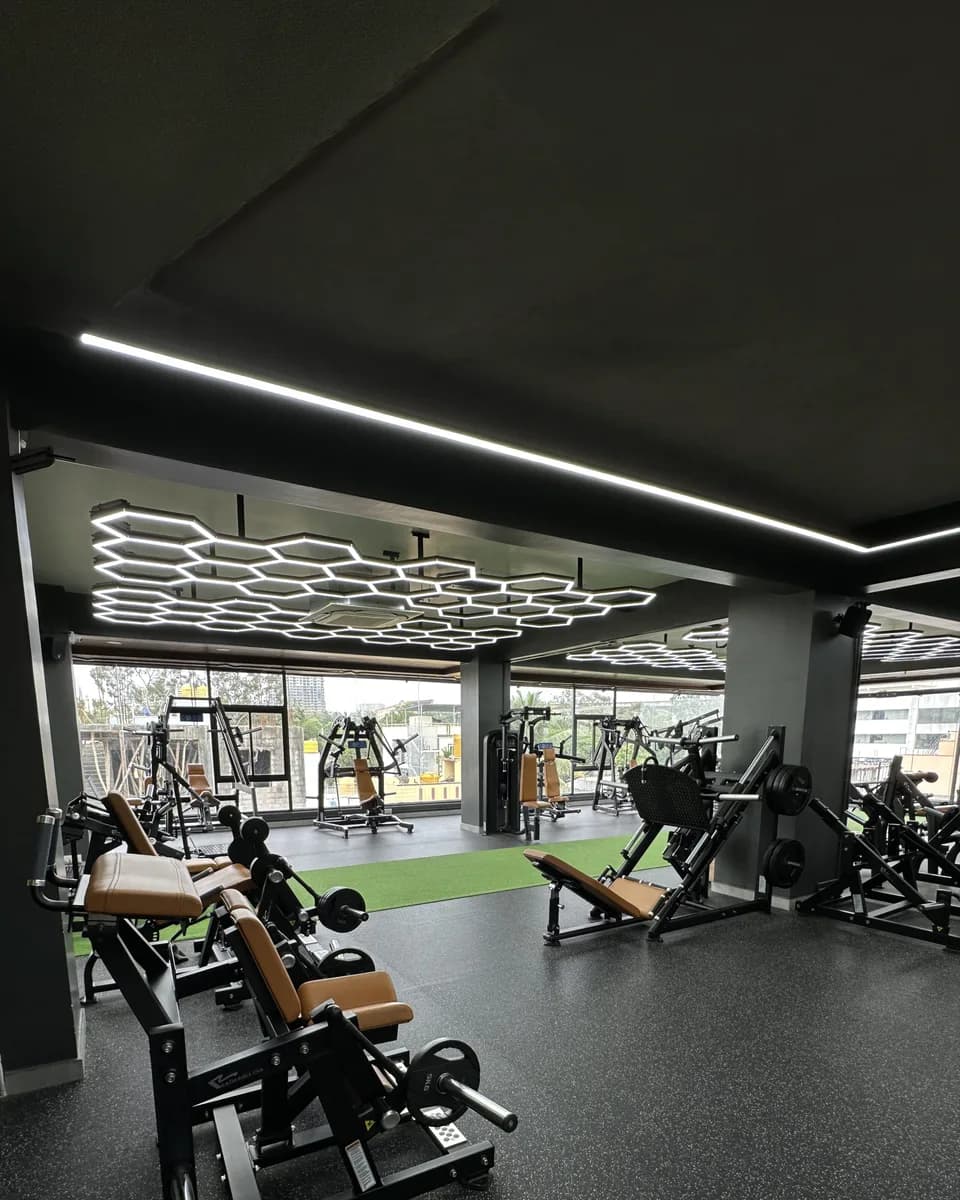
Apartments & Clubhouse
Value-adding amenities that strengthen residential appeal and property value.
Learn More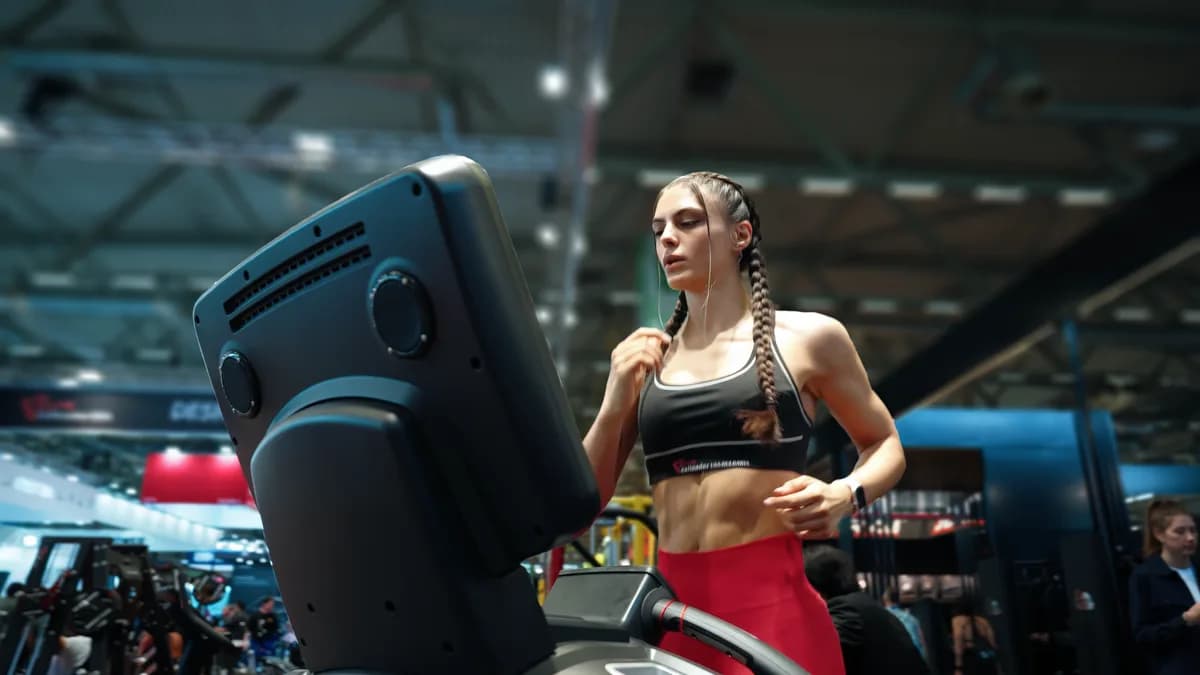
Schools & Institutions
Durable, safe, and functional equipment for students, athletes, and staff.
Learn More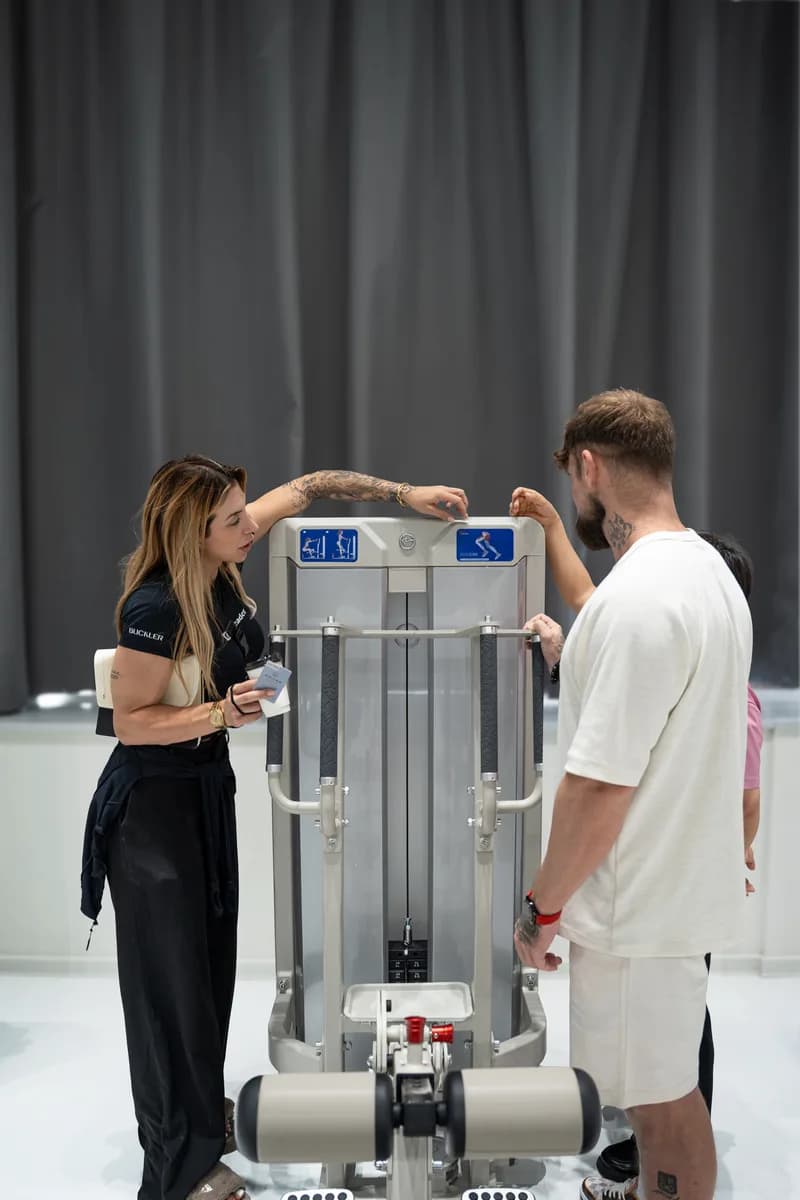
Gym Management & Consulting
Guidance to optimise operations, performance, and long-term growth.
Learn More
Layouts We Have Planned
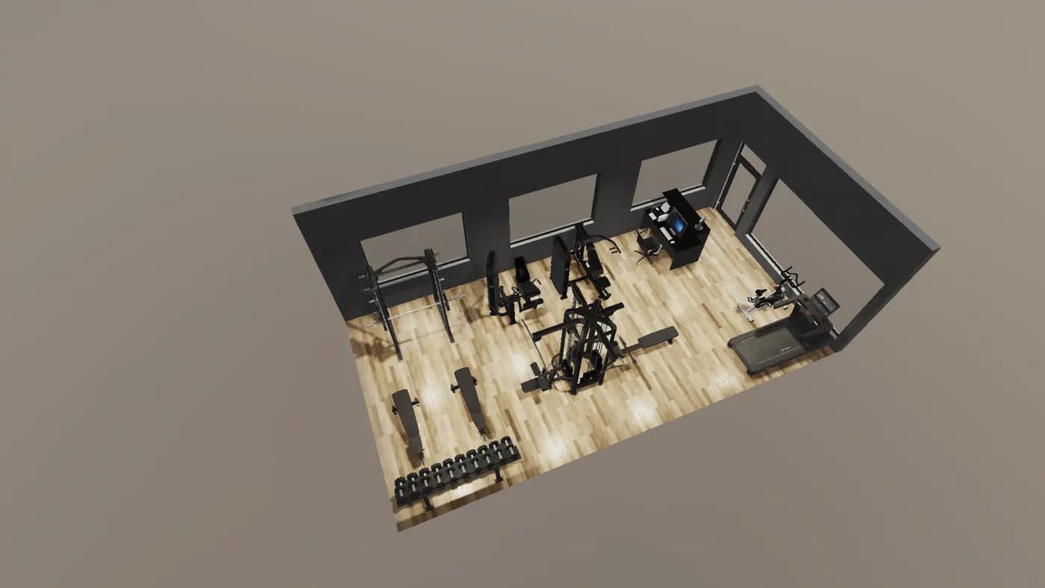
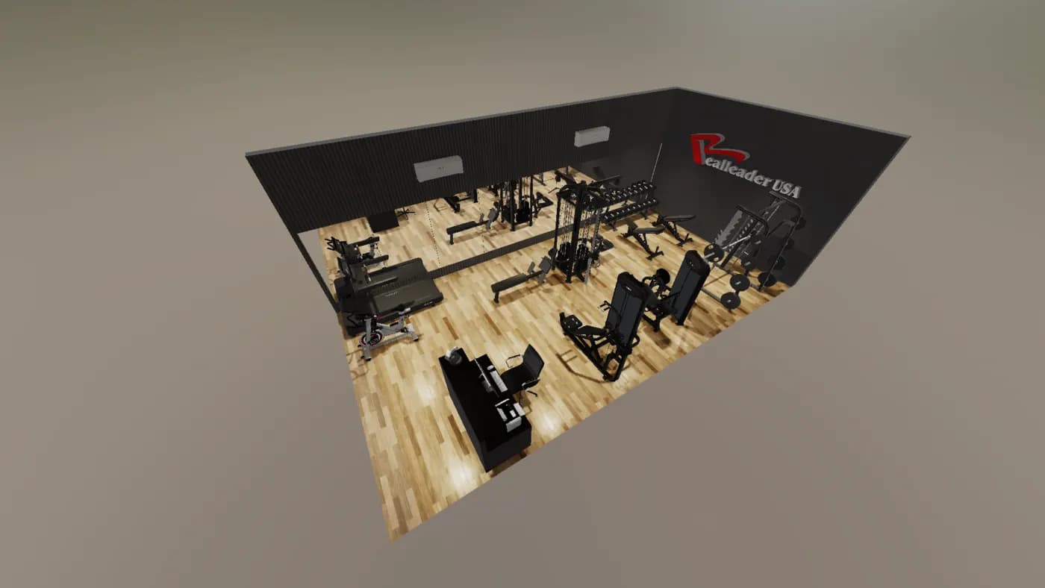
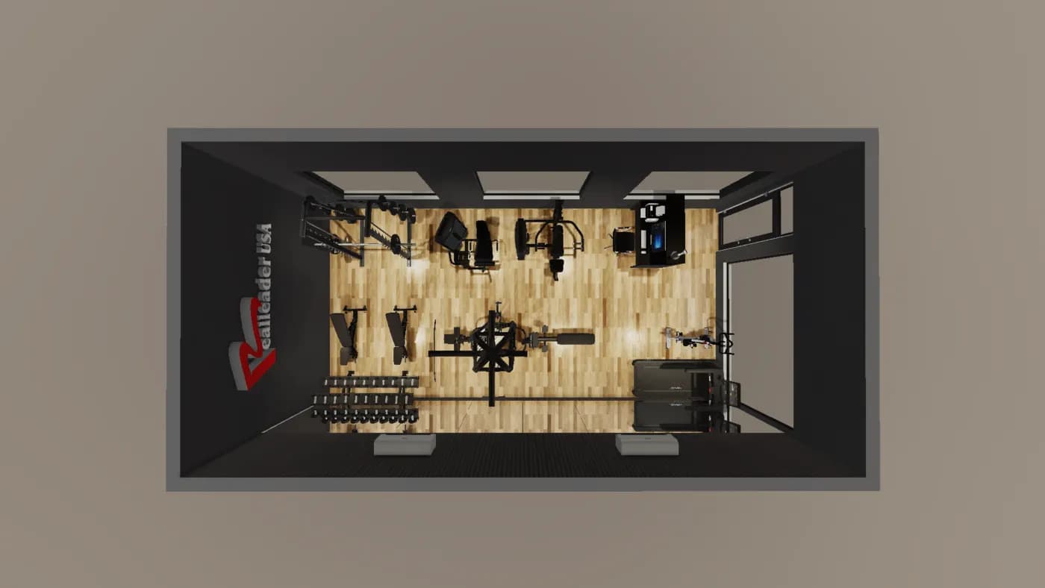
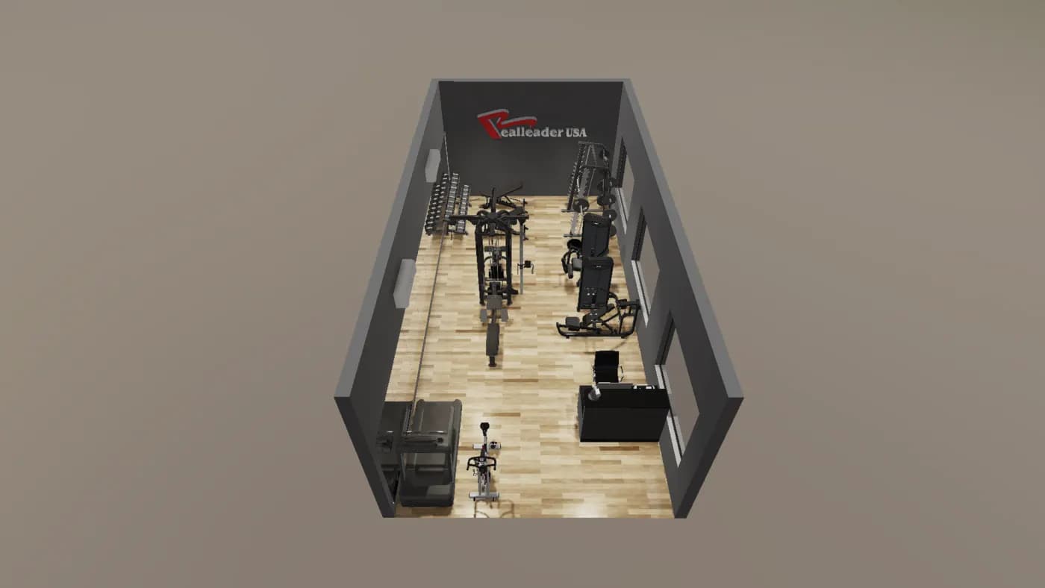
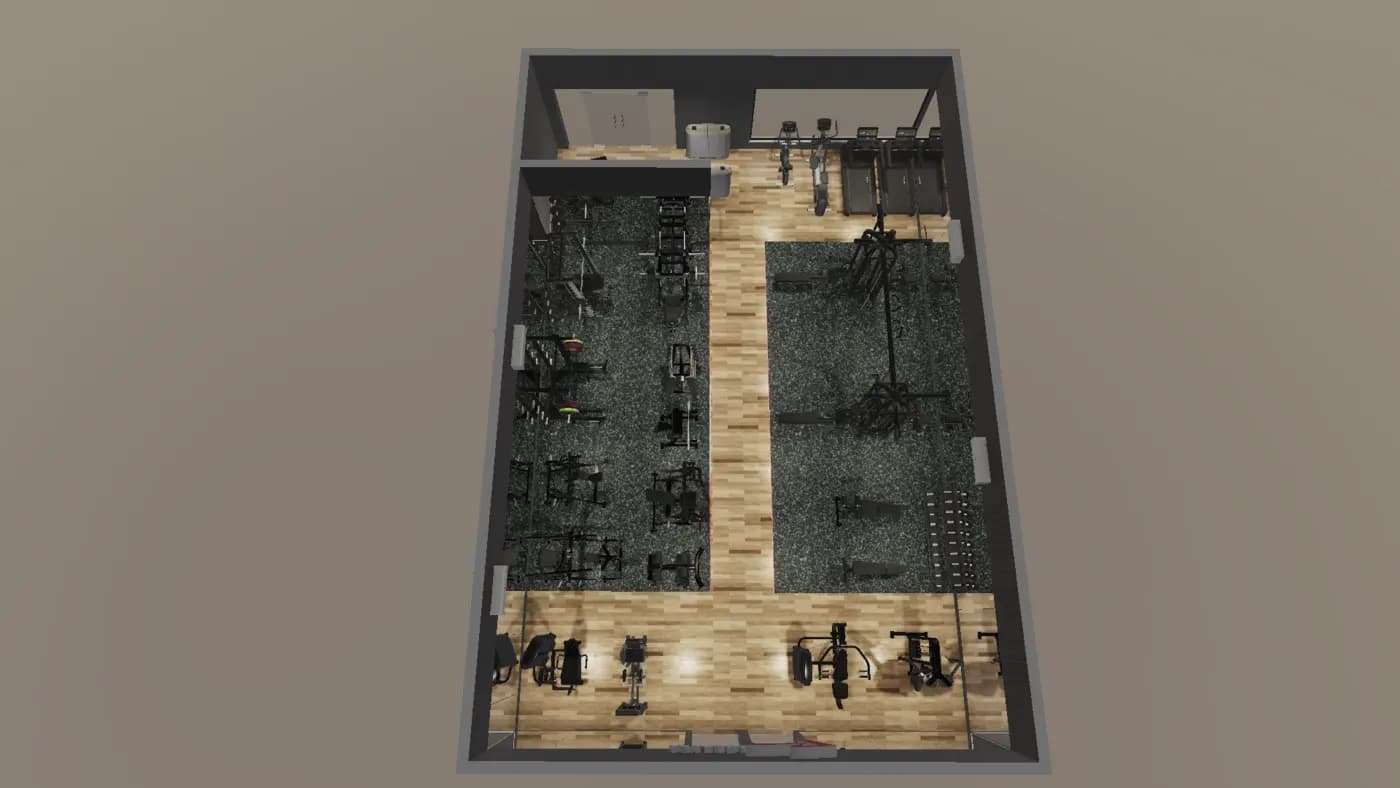
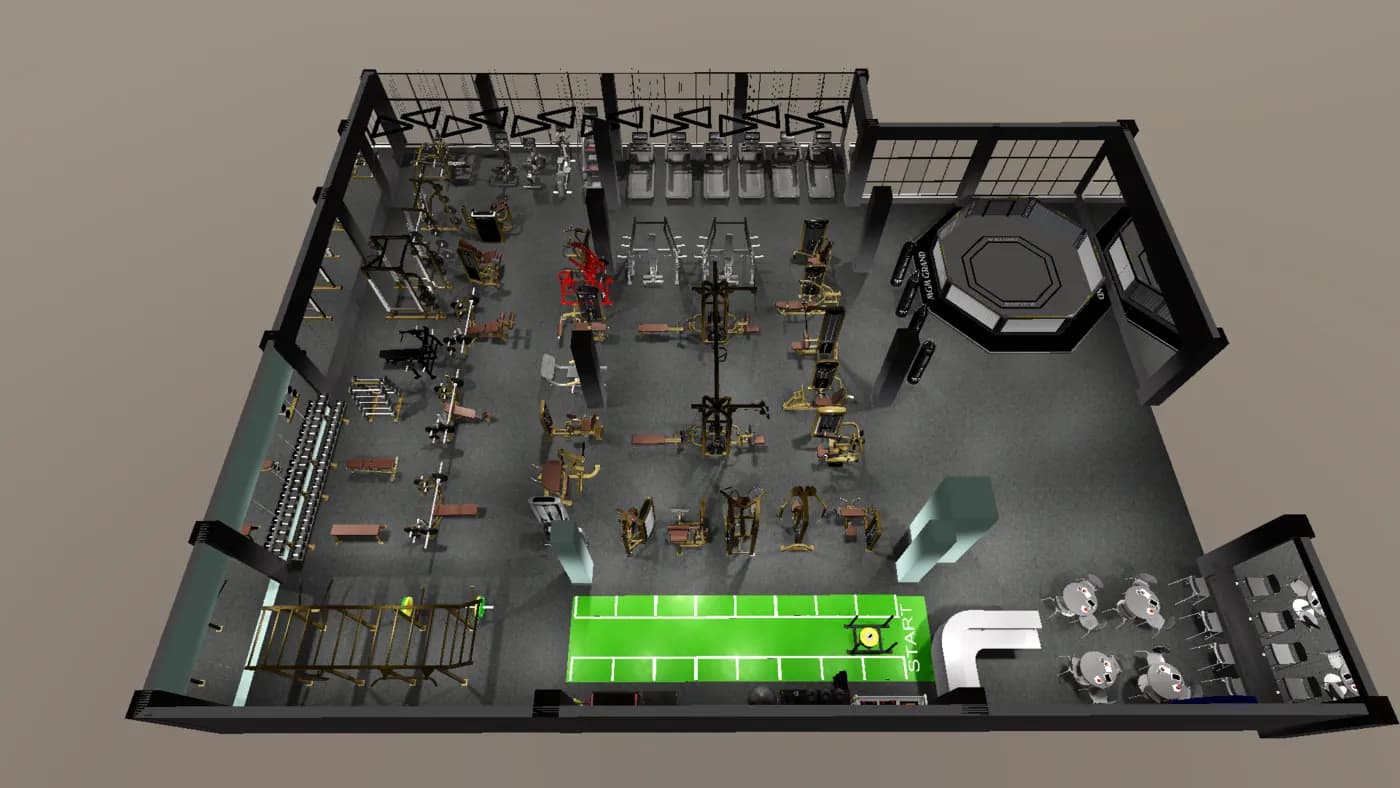
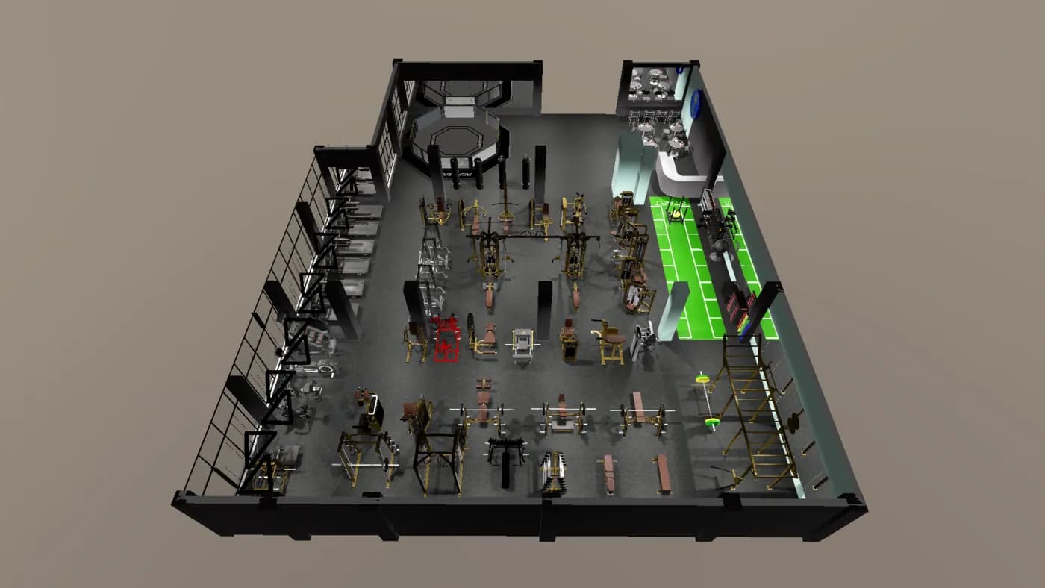
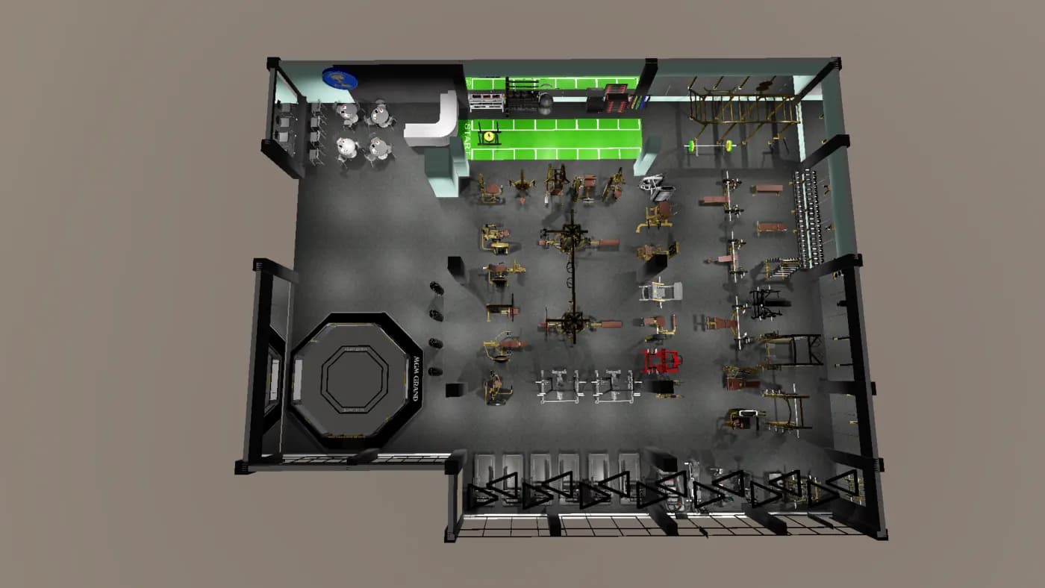
Every project starts with a plan of the room. These are 3D layouts drawn for real spaces — from a 50 m² clubhouse to a full 456 m² commercial floor.
1 / 4
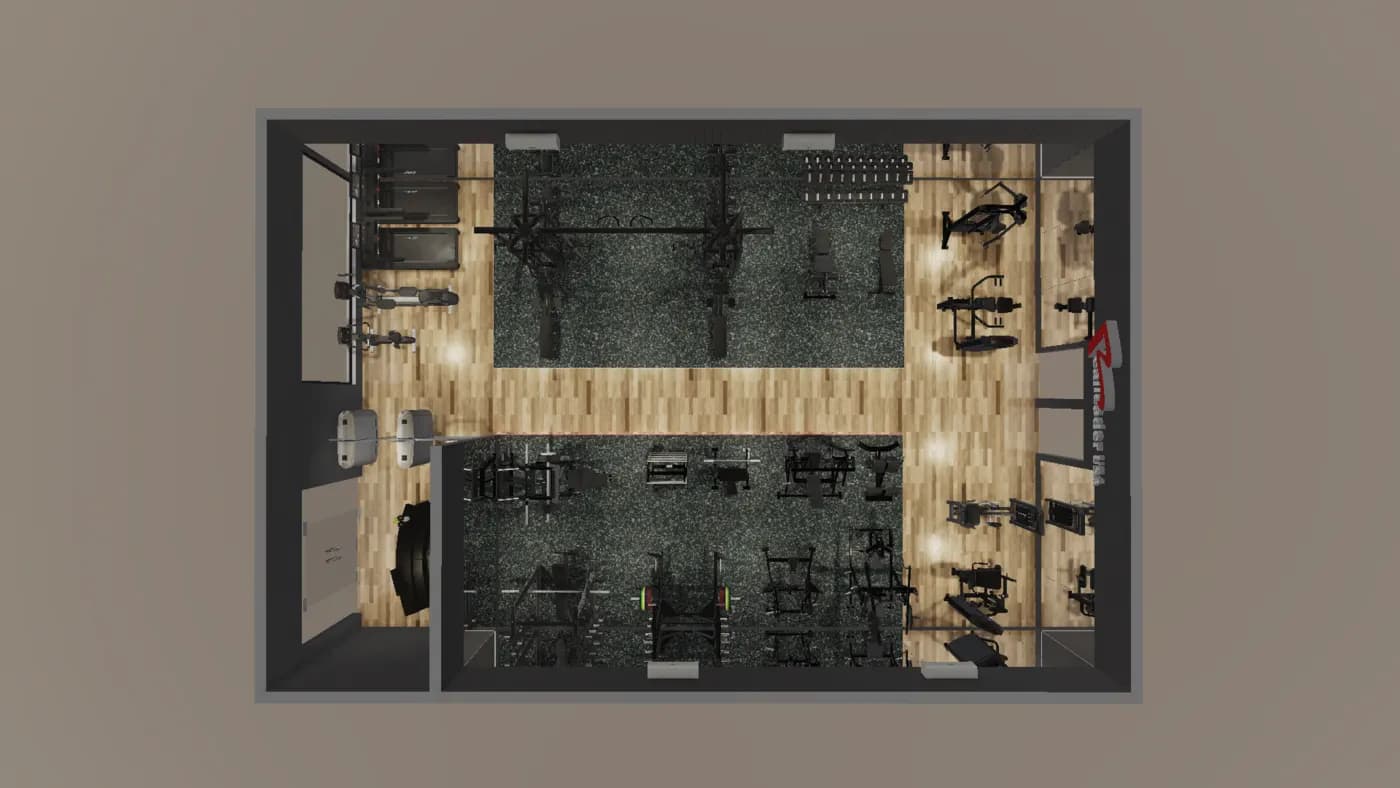
50 m² Package
5 × 10 m · 50 m²
A compact package for apartment clubhouses and office wellness rooms — cardio, a selectorised station, and a small free weight corner without crowding the floor.
1 / 4
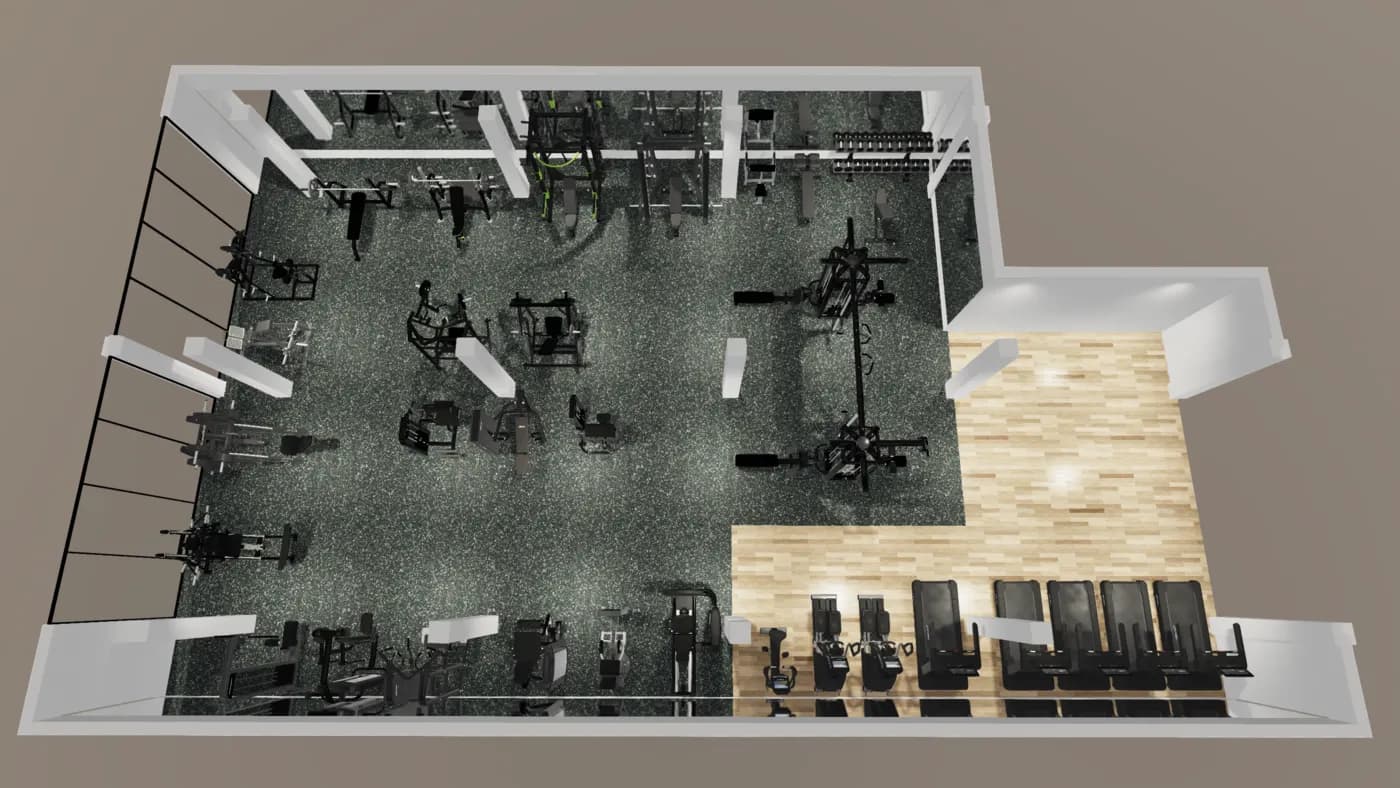
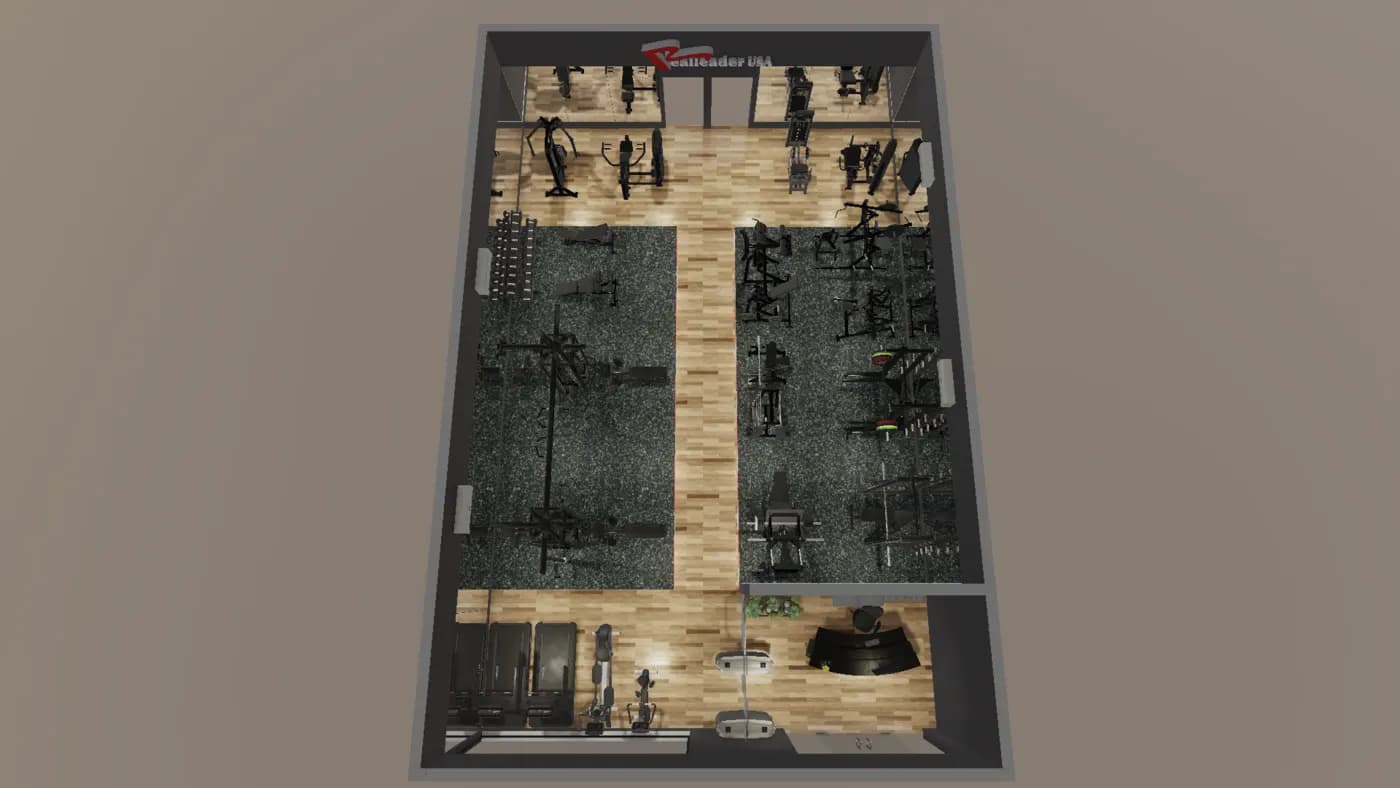
150 m² Package
10 × 15 m · 150 m²
Room for three distinct zones. Cardio faces the entrance, strength machines line the walls, and the centre stays open for functional work.
1 / 4
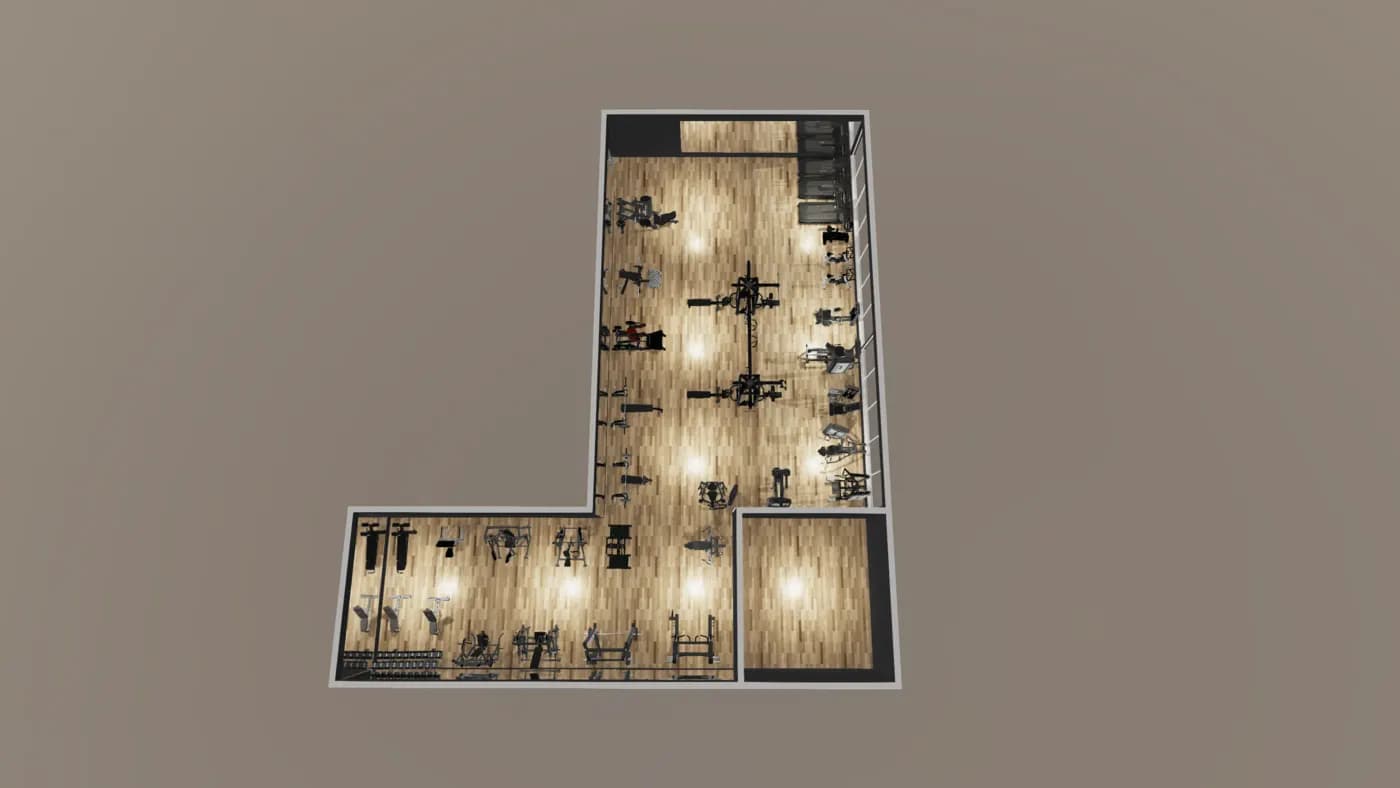
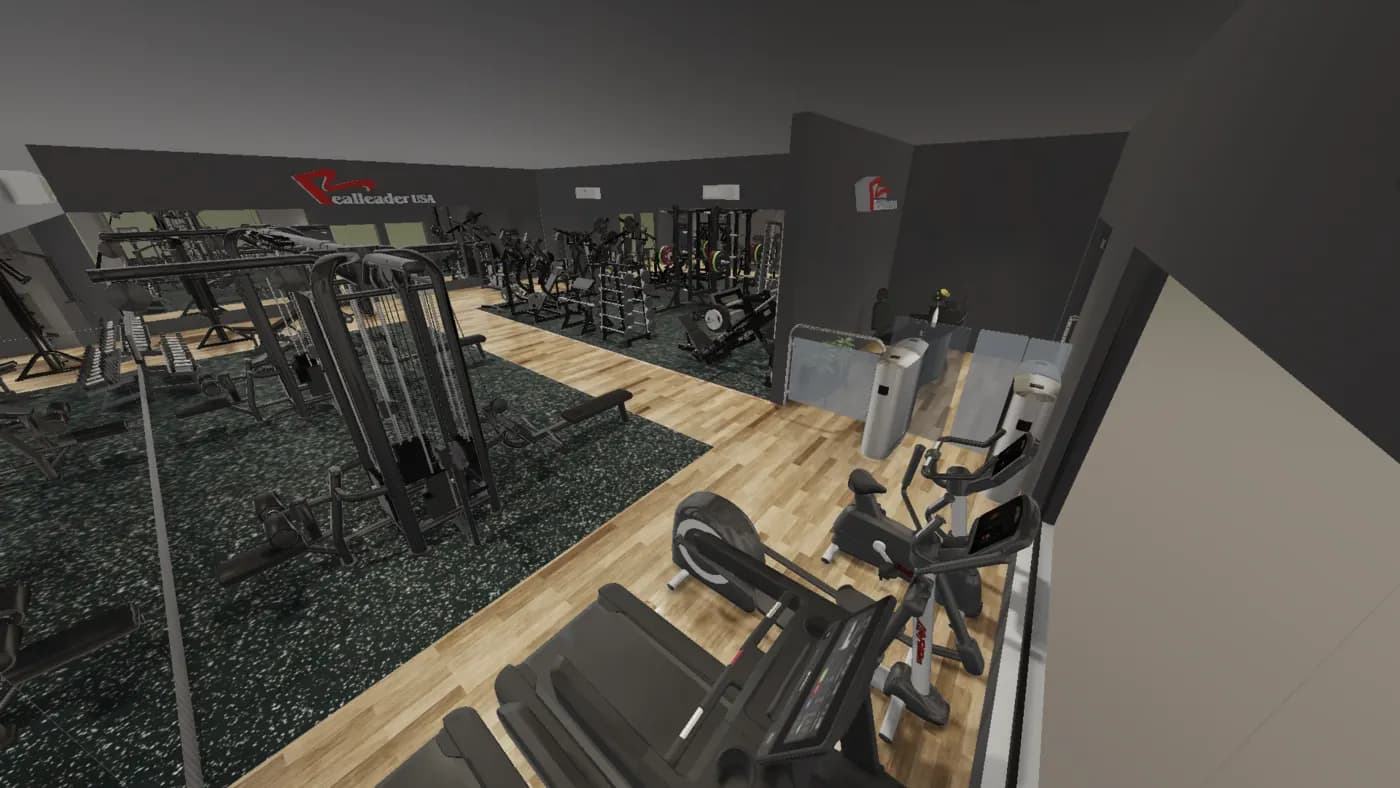
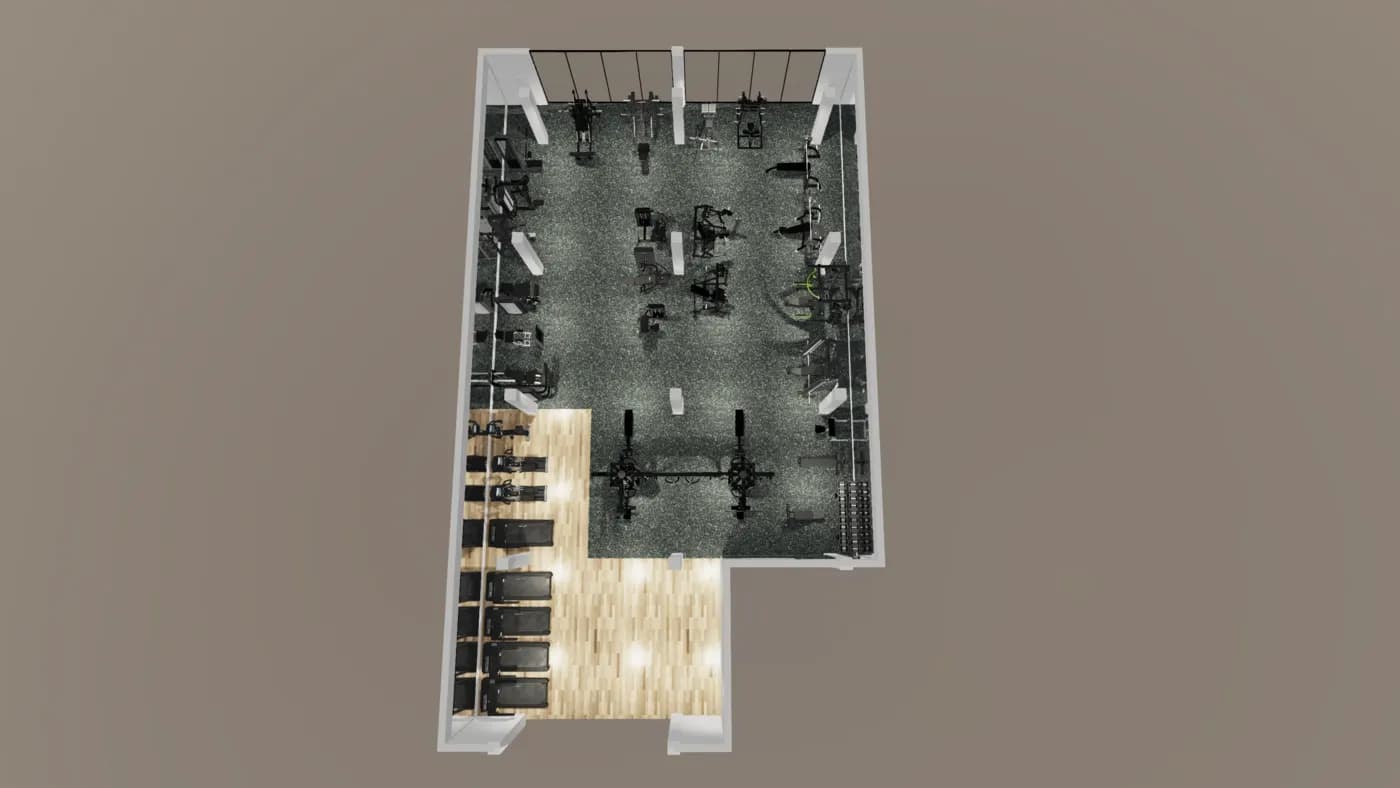
Hotel Misliana
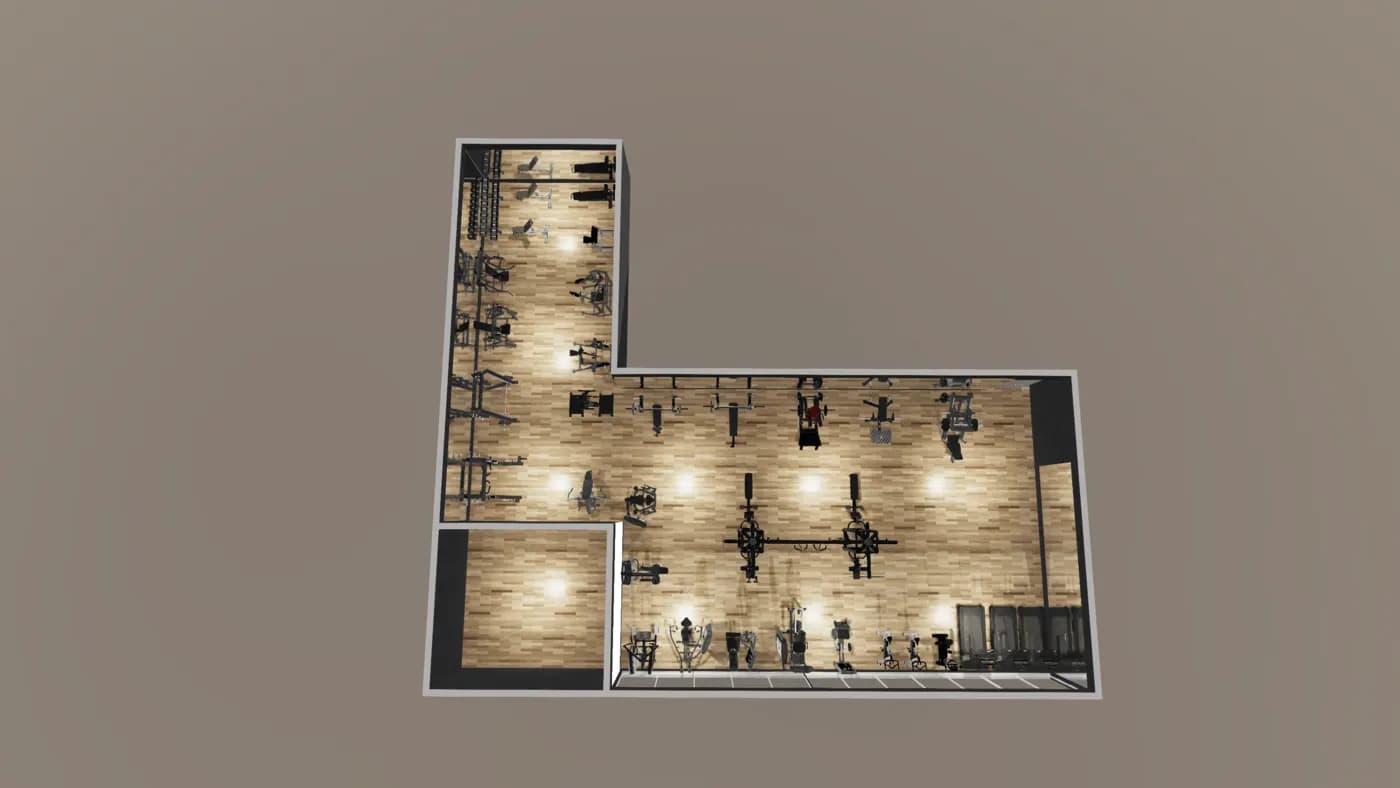
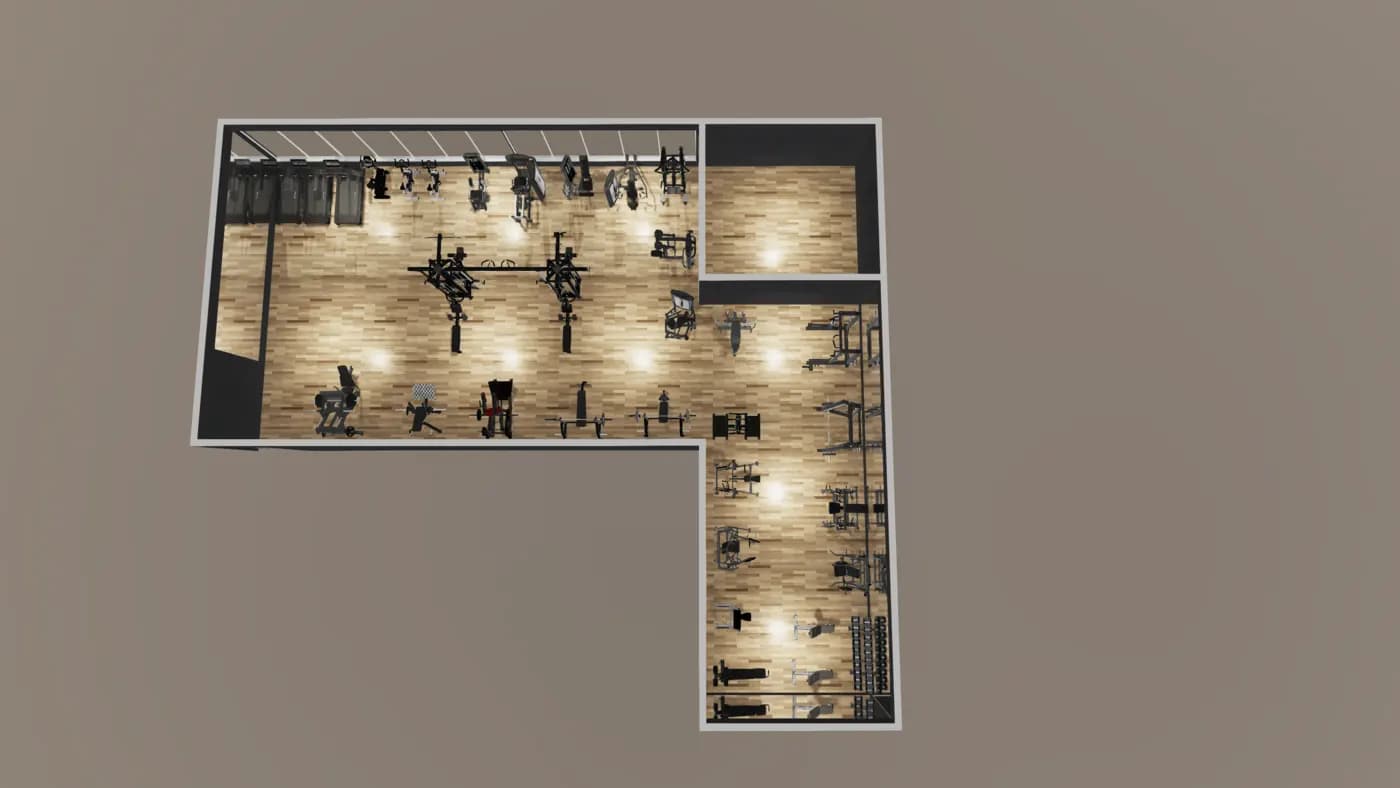
16.5 × 12.5 m · 206 m²
A hotel fitness centre planned around guests who train unsupervised — guided-path machines, generous circulation, and sight lines to the windows.
1 / 4
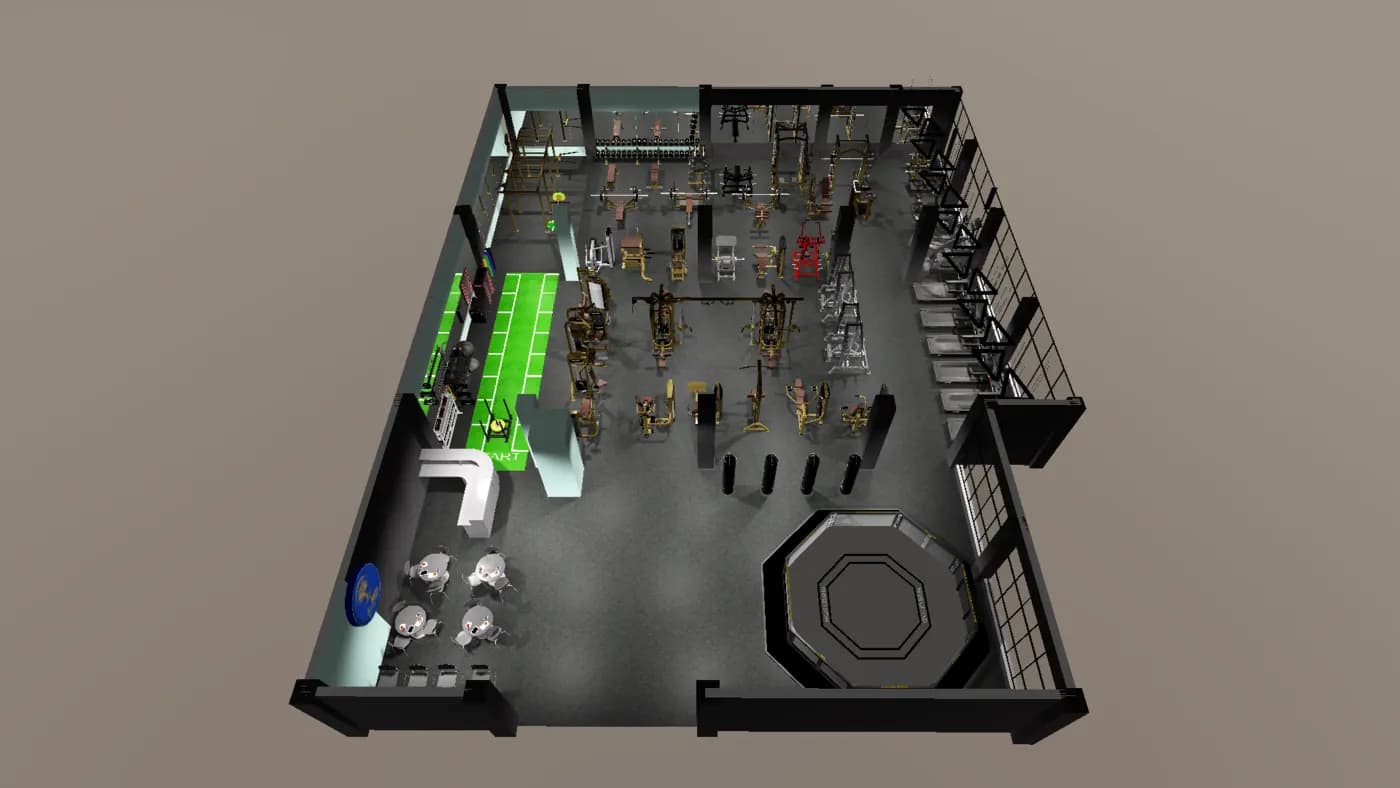
Alfred
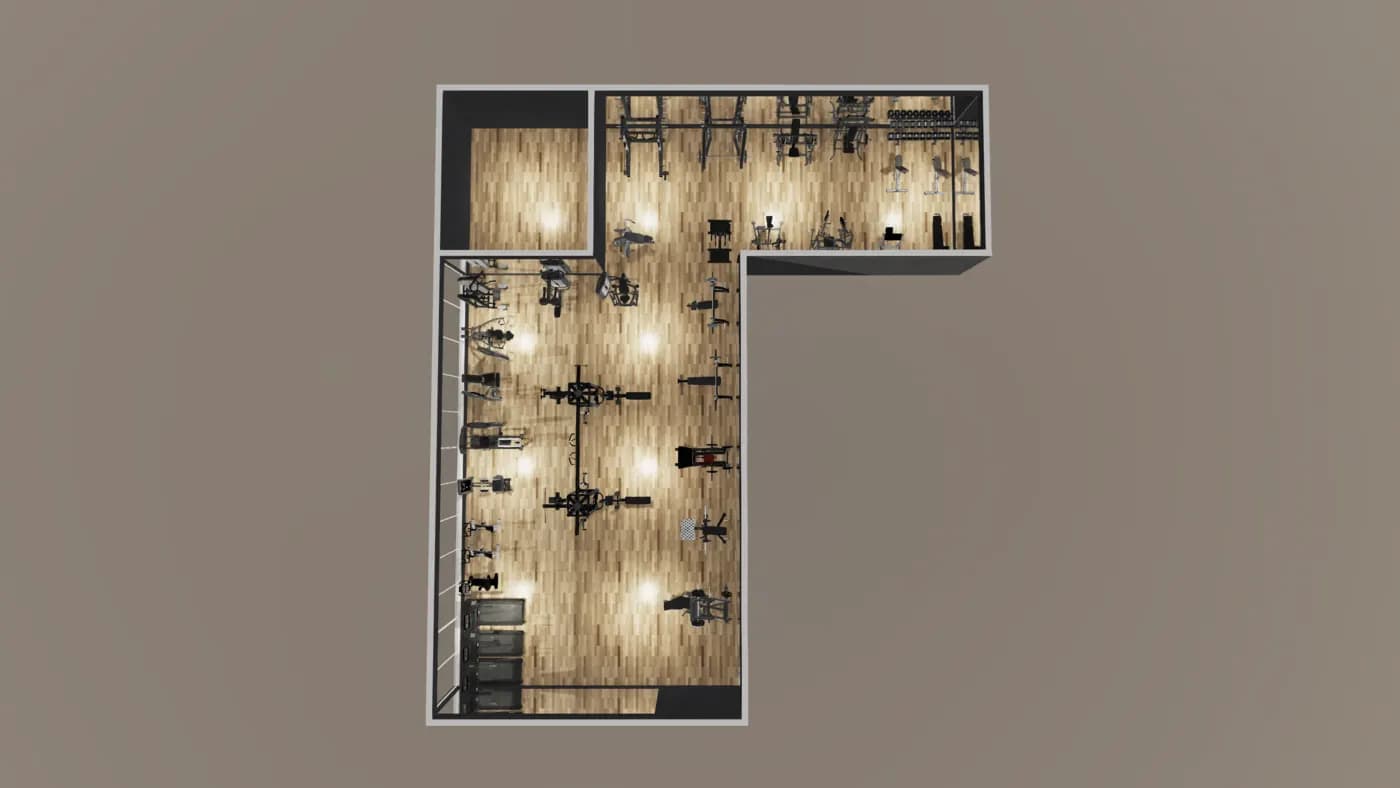
15 × 18 m · 270 m²
A commercial floor sized for peak hours, with the free weight area set apart so heavy lifting never blocks the main circulation route.
1 / 4
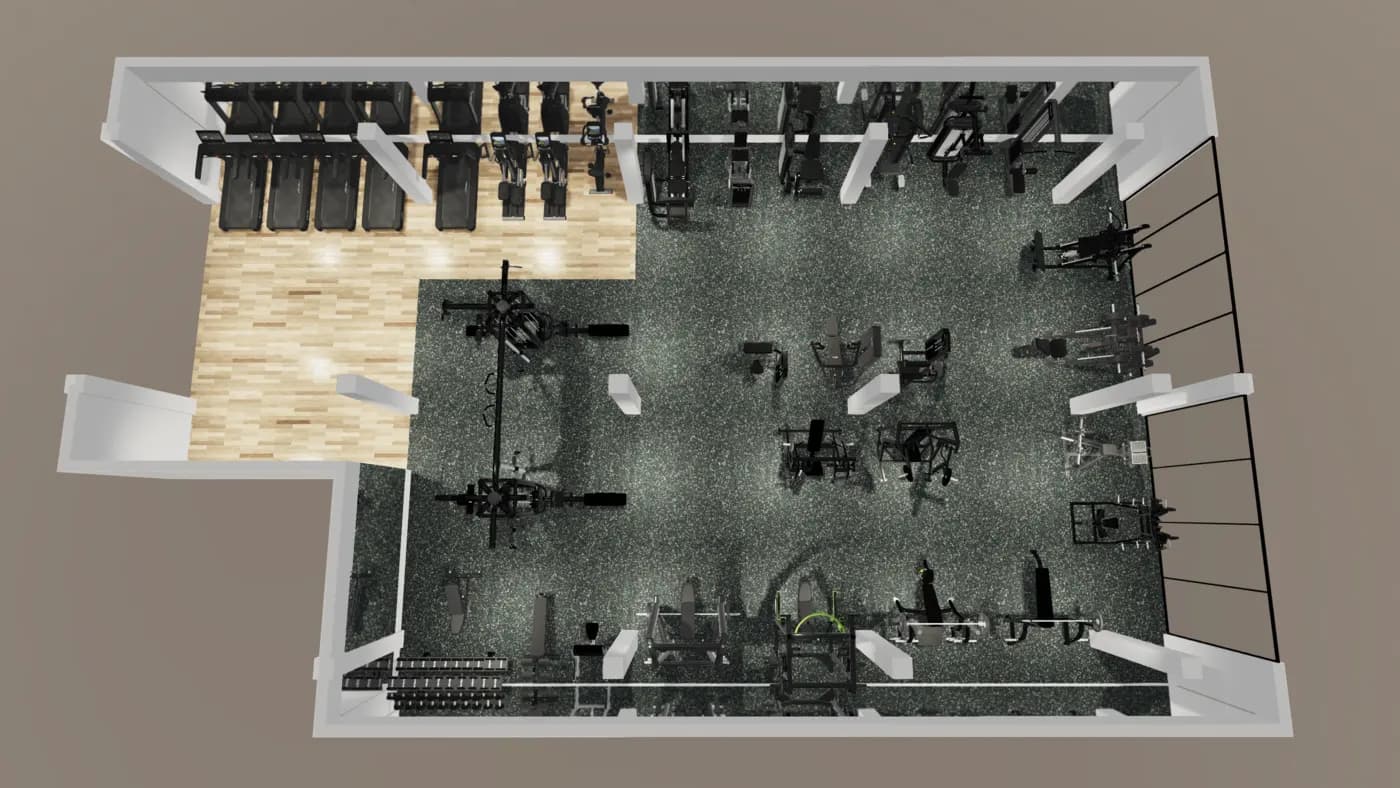
Elluna Gym
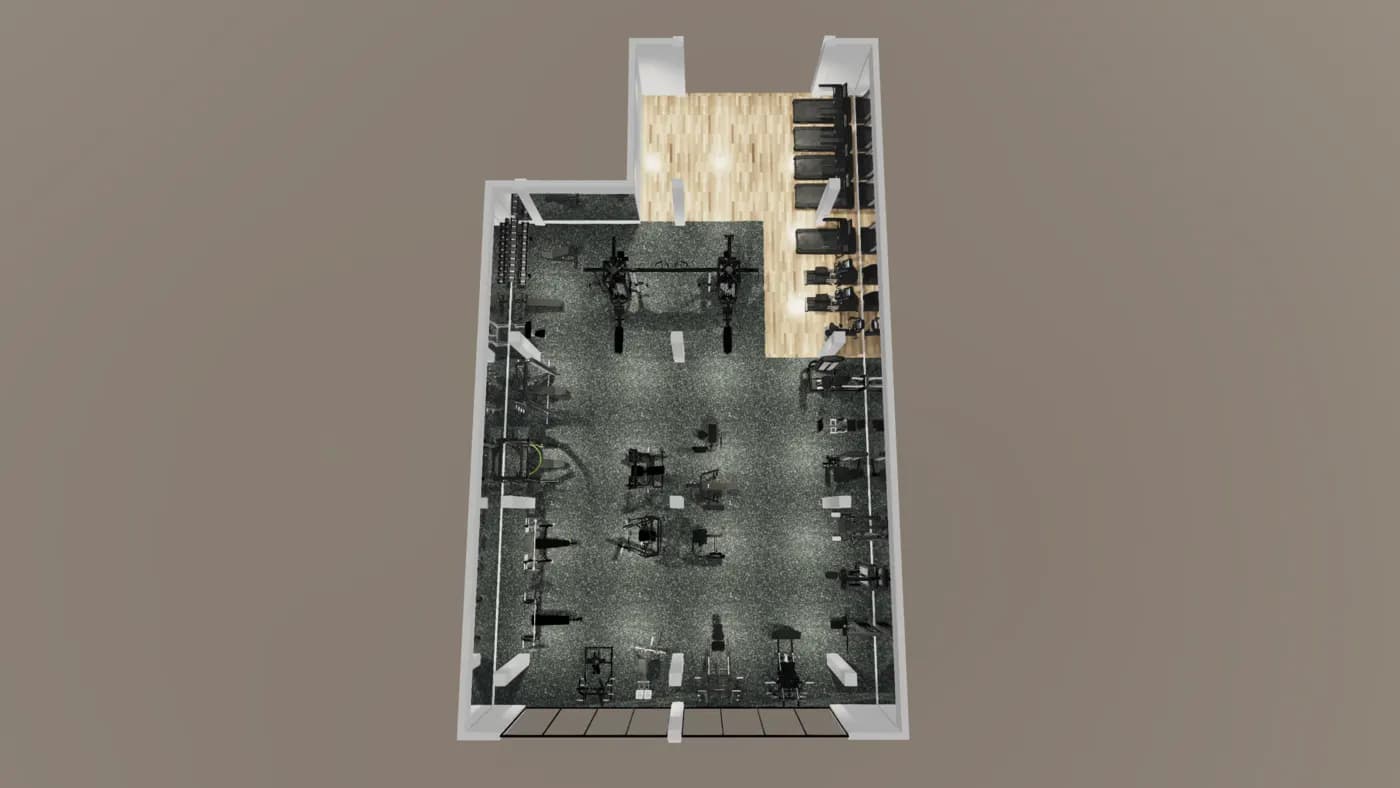
19 × 24 m · 456 m²
A full commercial facility: separate cardio, pin loaded, plate loaded, and functional zones, each with its own approach and equipment density.
Hotel Misliana
16.5 × 12.5 m · Walkthrough
A guided tour through the finished plan, showing how the zones connect and how much room each piece of equipment actually needs.
Everything You Need in One Partner
We work from your business goals: an efficient layout, the right equipment for your users and budget, and support that keeps the floor running afterwards.
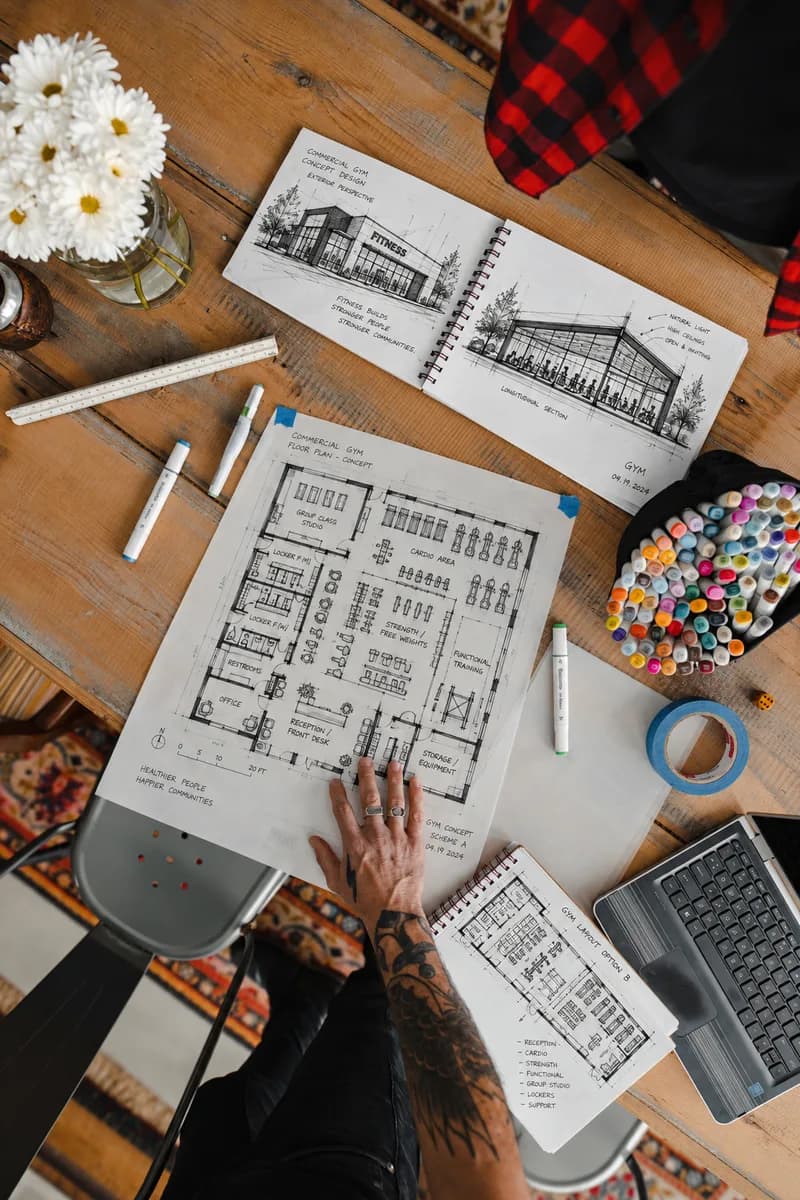
Consultation & Space Planning
We analyse your space and business goals to shape the right solution.
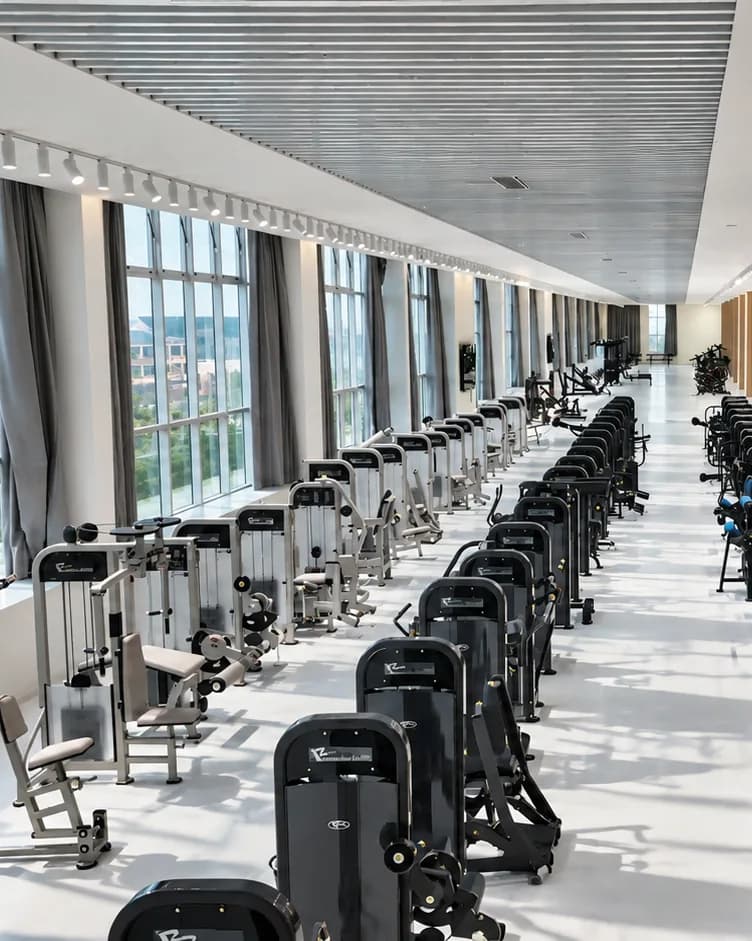
Equipment Selection
Choose from commercial-grade ranges that fit your facility's needs.
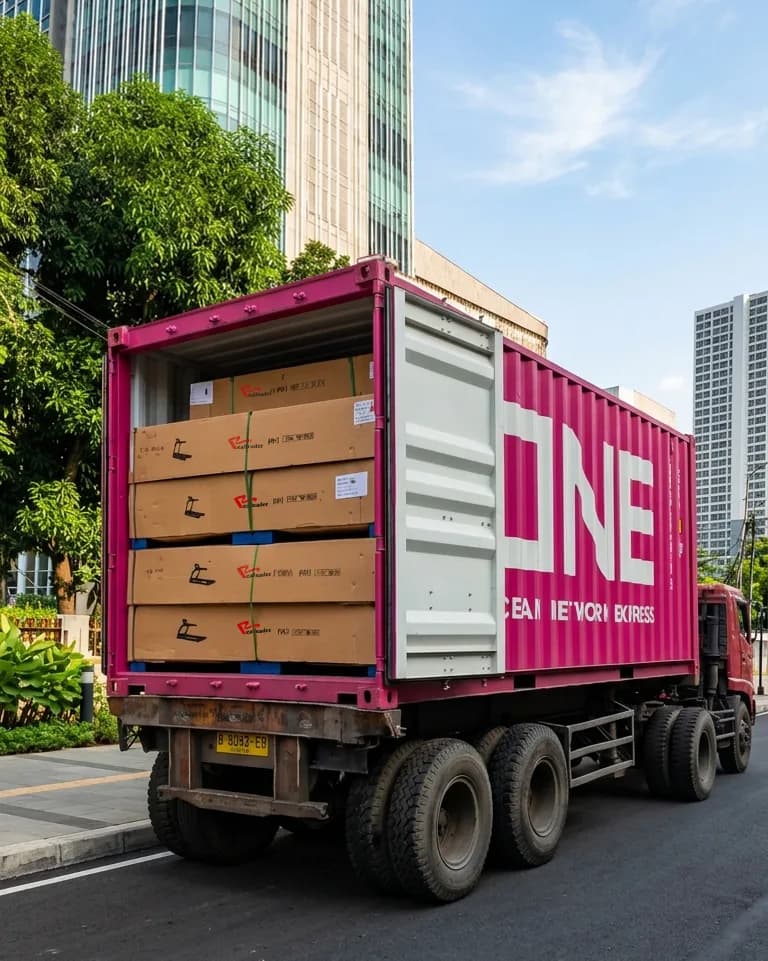
Delivery & Installation
Nationwide delivery with installation by professional technicians.
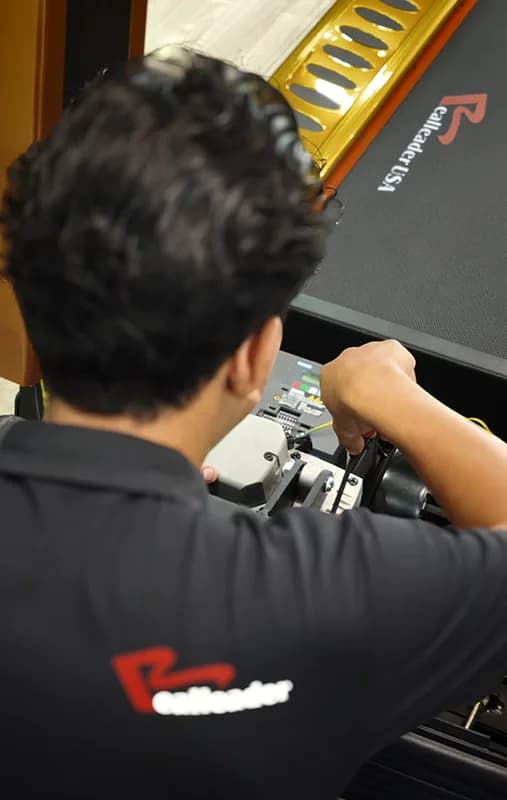
After-Sales & Maintenance
Ongoing support that keeps your facility running at its best.
How We Deliver Your Project
- 01
Consultation
We learn about your goals, users, space, and budget.
- 02
Planning
We design an efficient layout that maximises your space.
- 03
Equipment Selection
We recommend the right equipment for your needs.
- 04
Installation
We deliver, install, and test everything until it is ready to use.
- 05
After-Sales Support
We support your operations and maintenance for the long run.
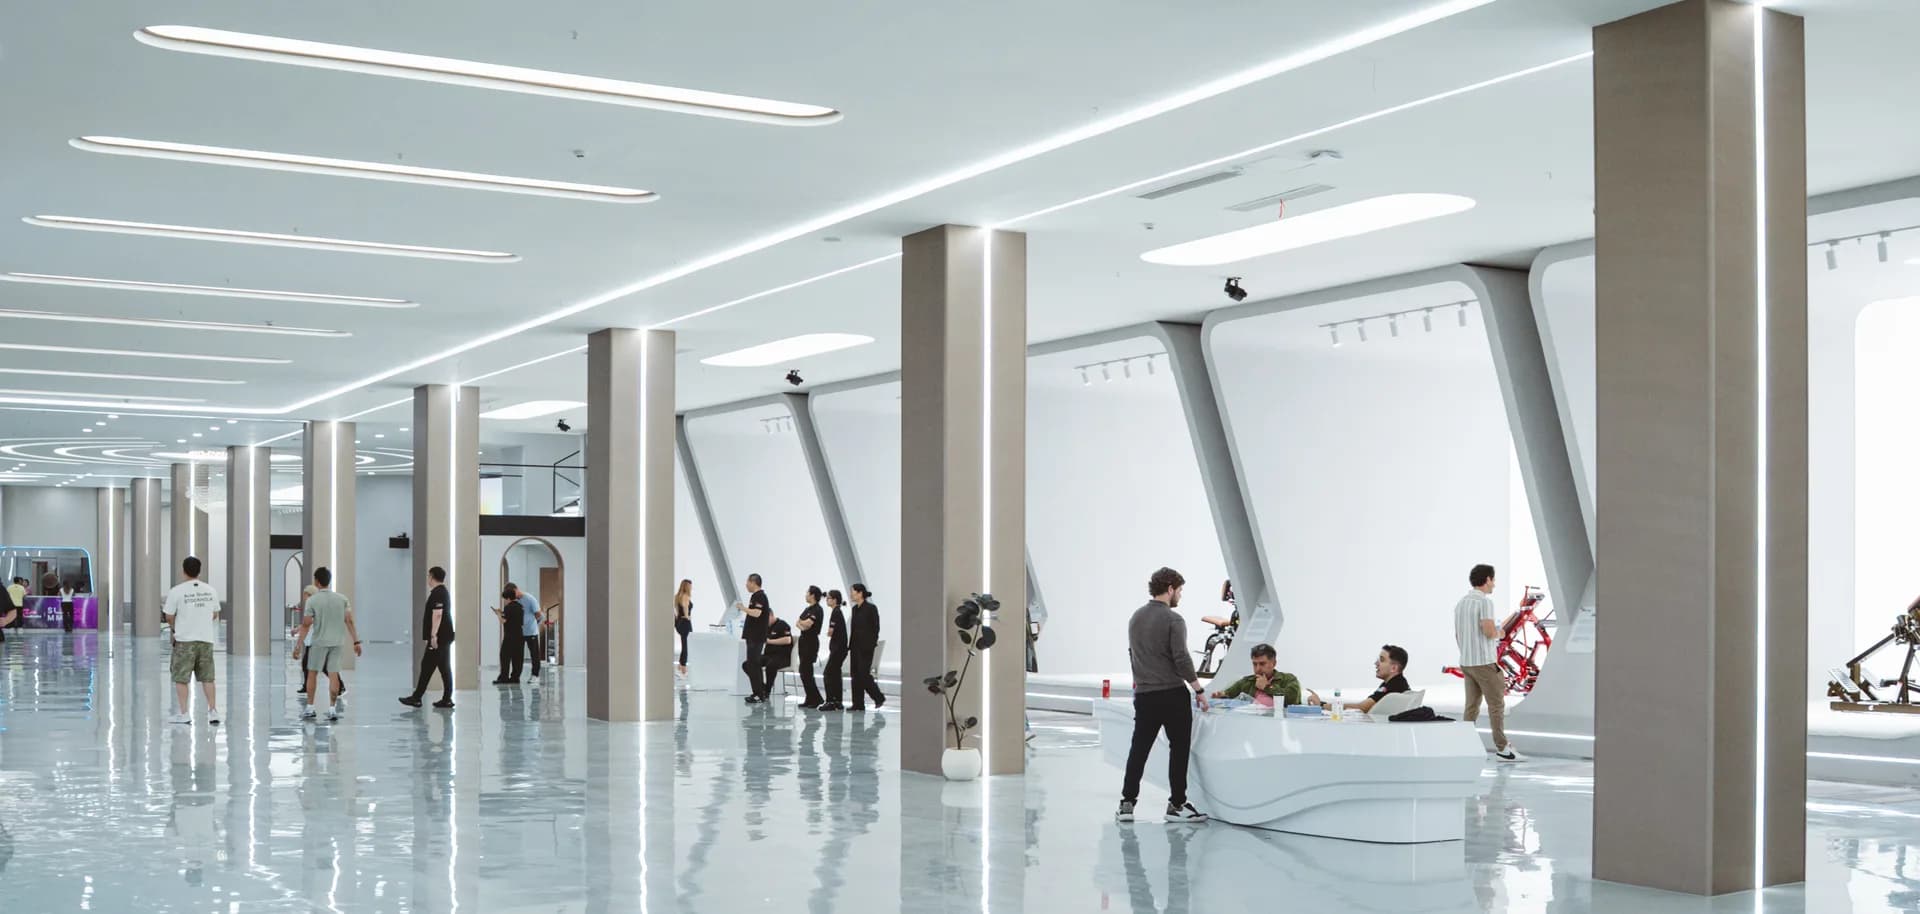
Need a Custom Solution?
Tell Us What You Want to Build
Whether it is a new facility or an upgrade, our team is ready to help you create a fitness space that performs.
Talk to Our Consultant