A good layout is invisible — members simply find the gym comfortable to use. A bad one is very noticeable: queues in one corner, empty space in another, and people crossing through someone else's training zone to reach a machine.
Start with flow, not with an equipment plan
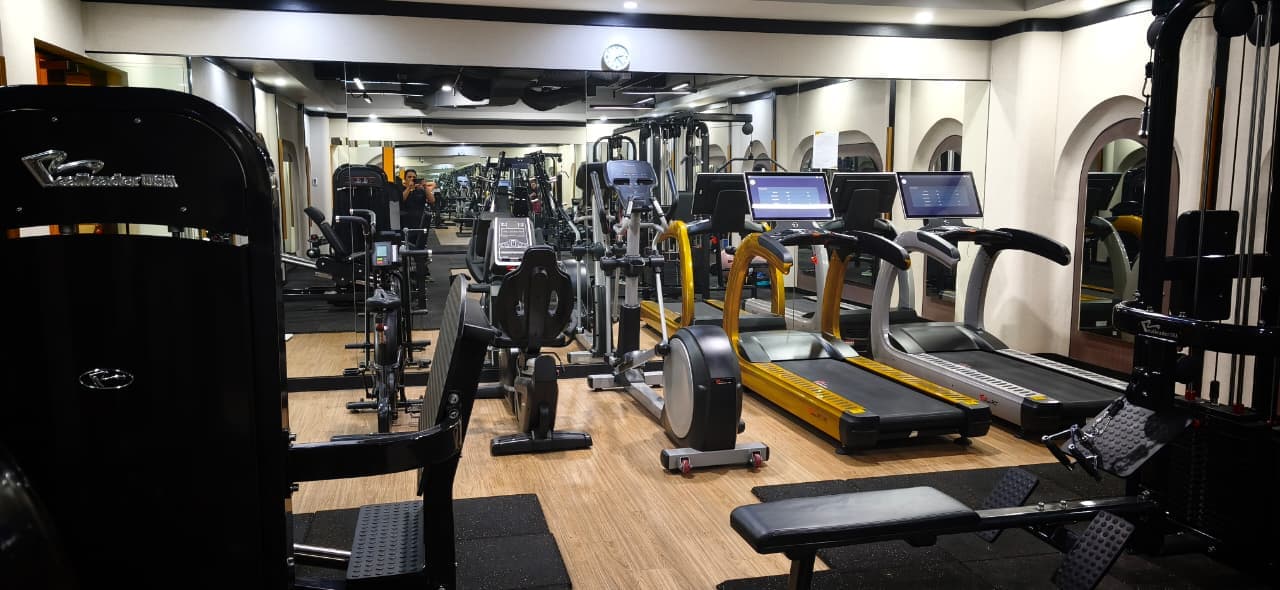
Map the member journey first: entry, changing, warm-up, main training, cool-down, exit. That journey sets the order of your zones. Cardio, often used for warming up, belongs near the entrance, while heavy lifting sits deeper into the room.
Group by type of training
- Cardio zone — treadmills, bikes, ellipticals, stair mills
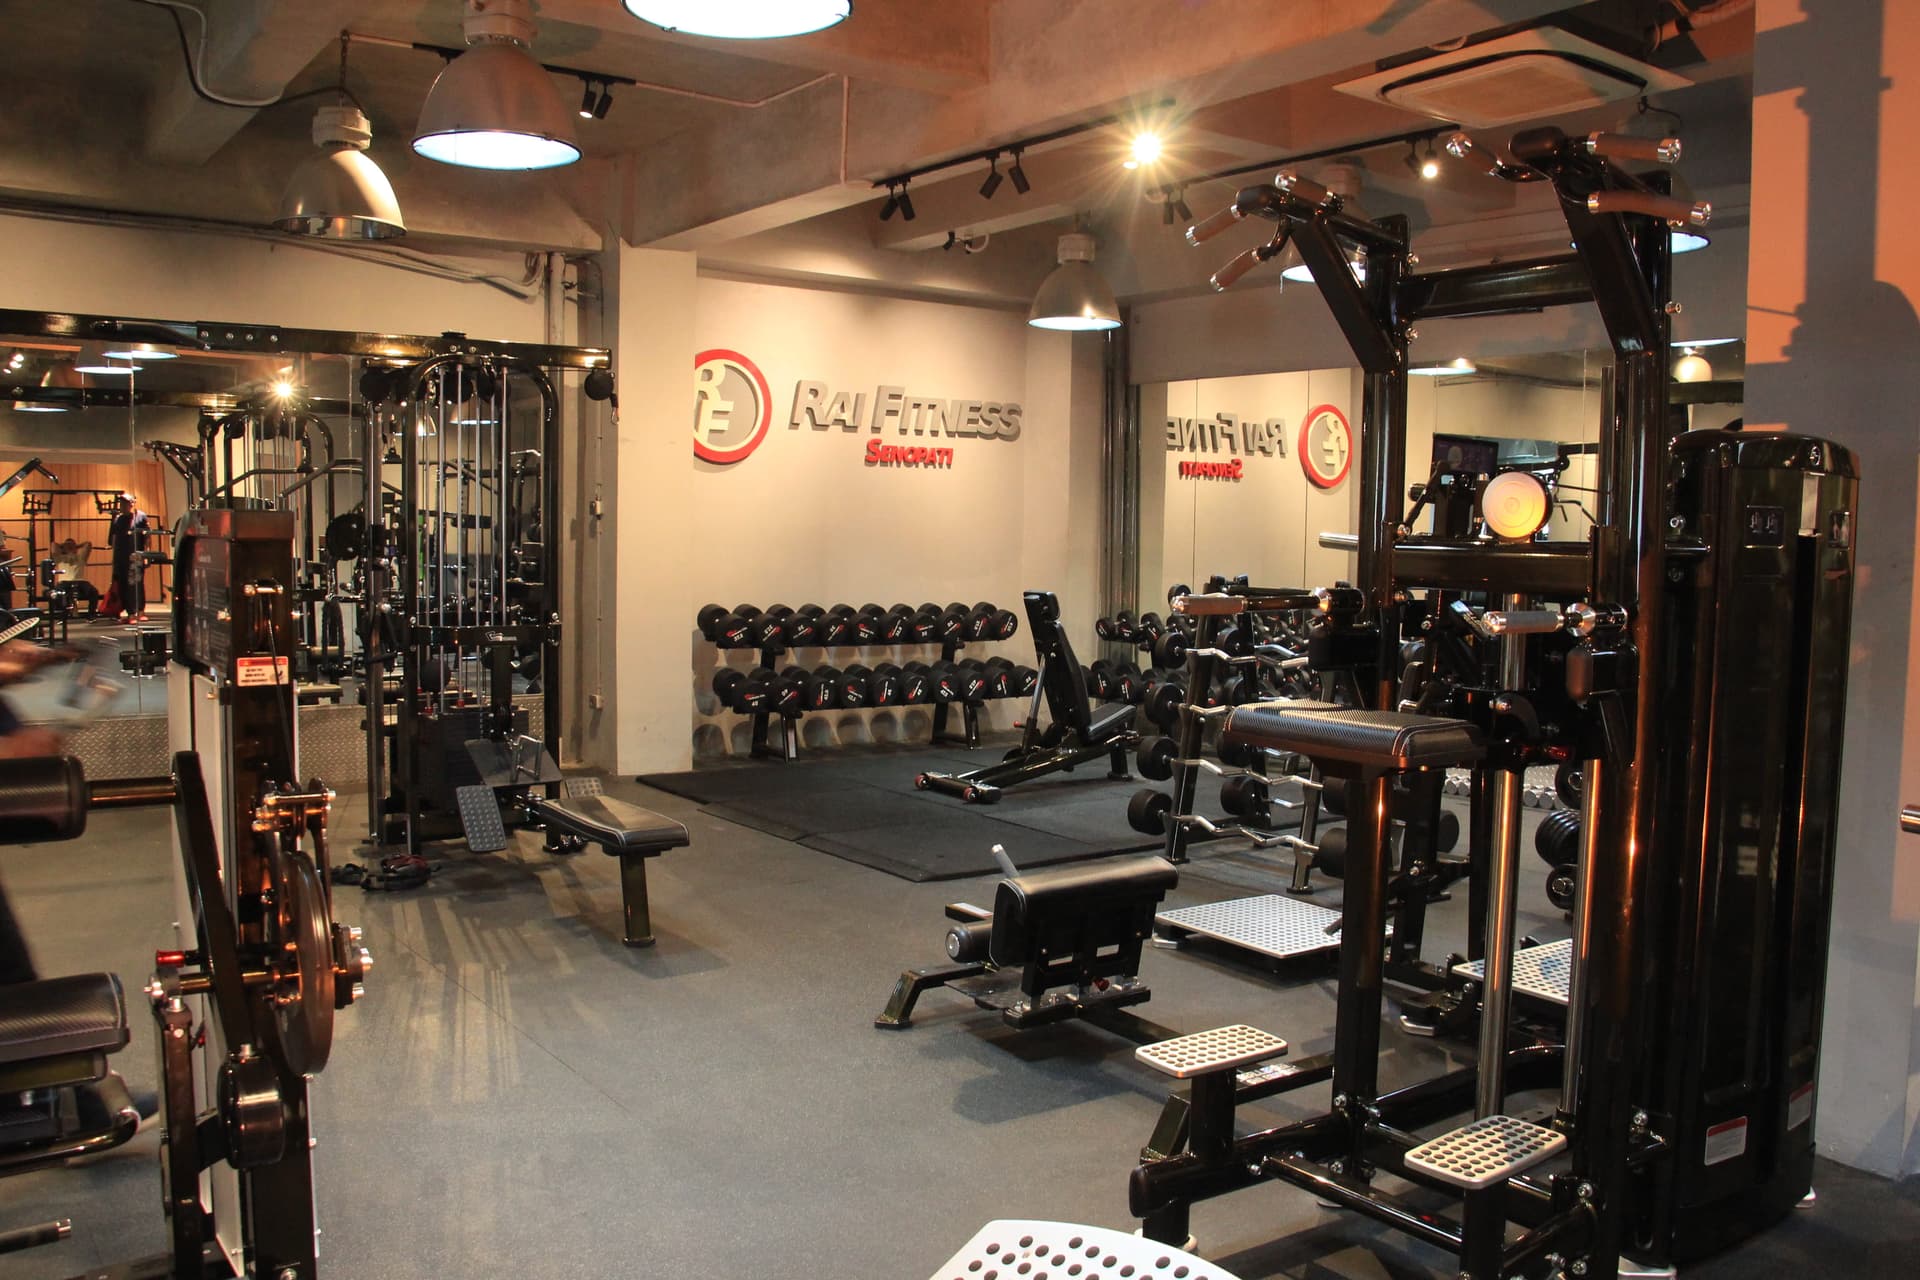
- Selectorized machine zone for guided work and circuits
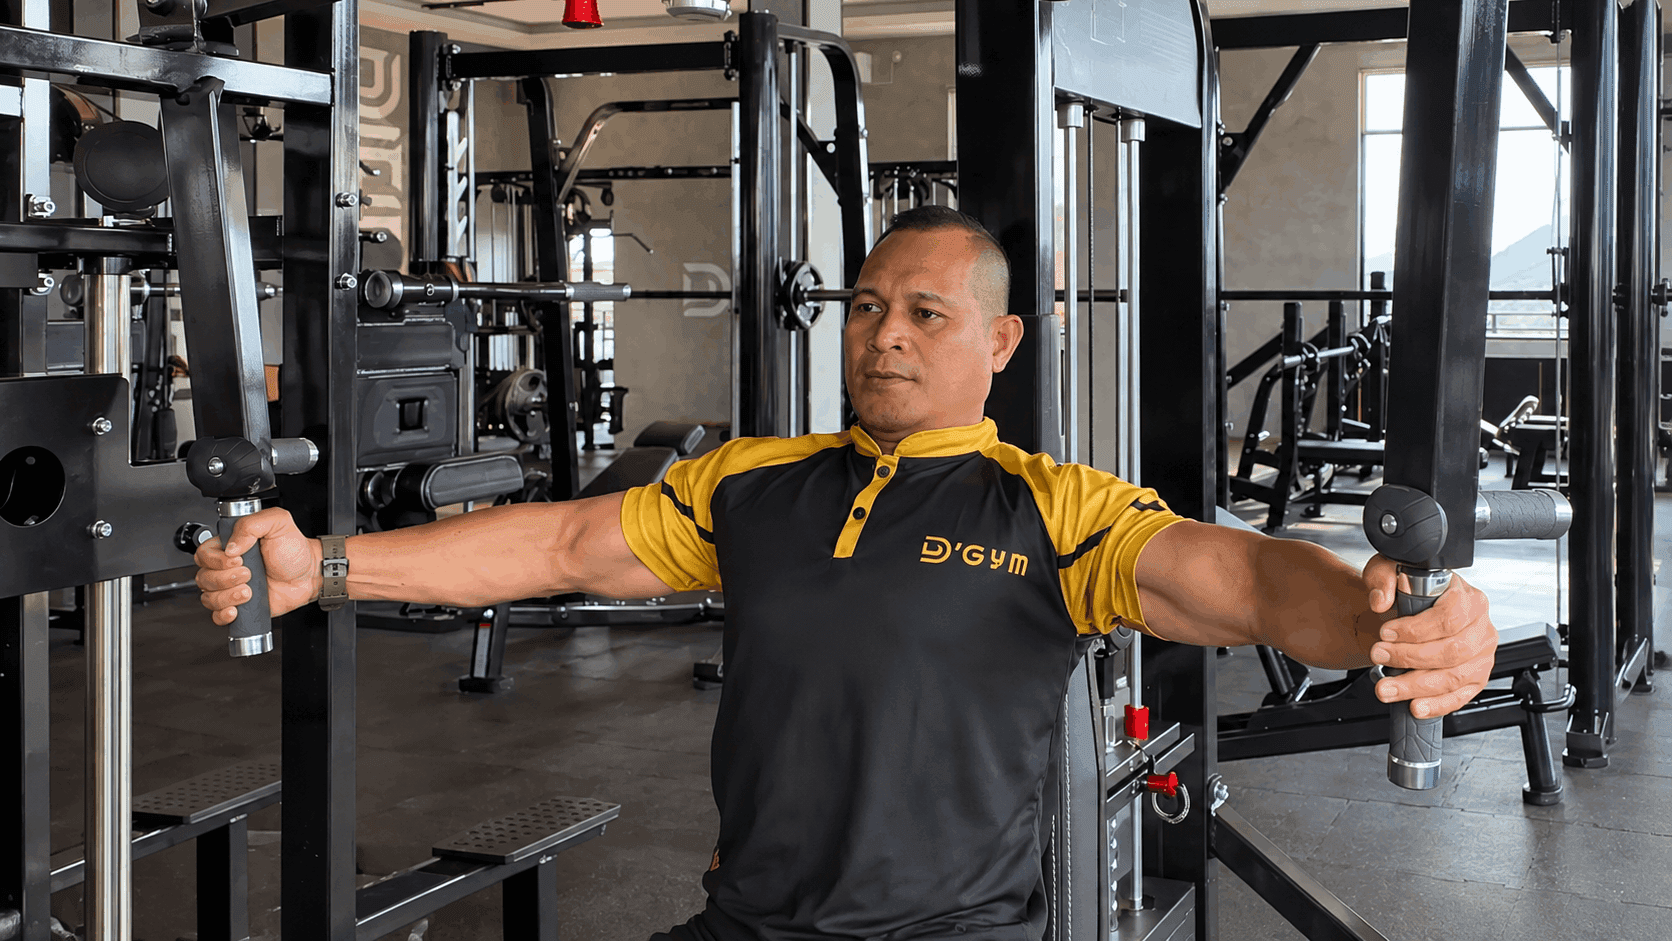
- Plate loaded and free weight zone for heavy strength training
- Functional and stretching zone with open floor space
This grouping reduces unnecessary movement and helps new members understand the room without having to ask.
Leave enough space — it is not waste
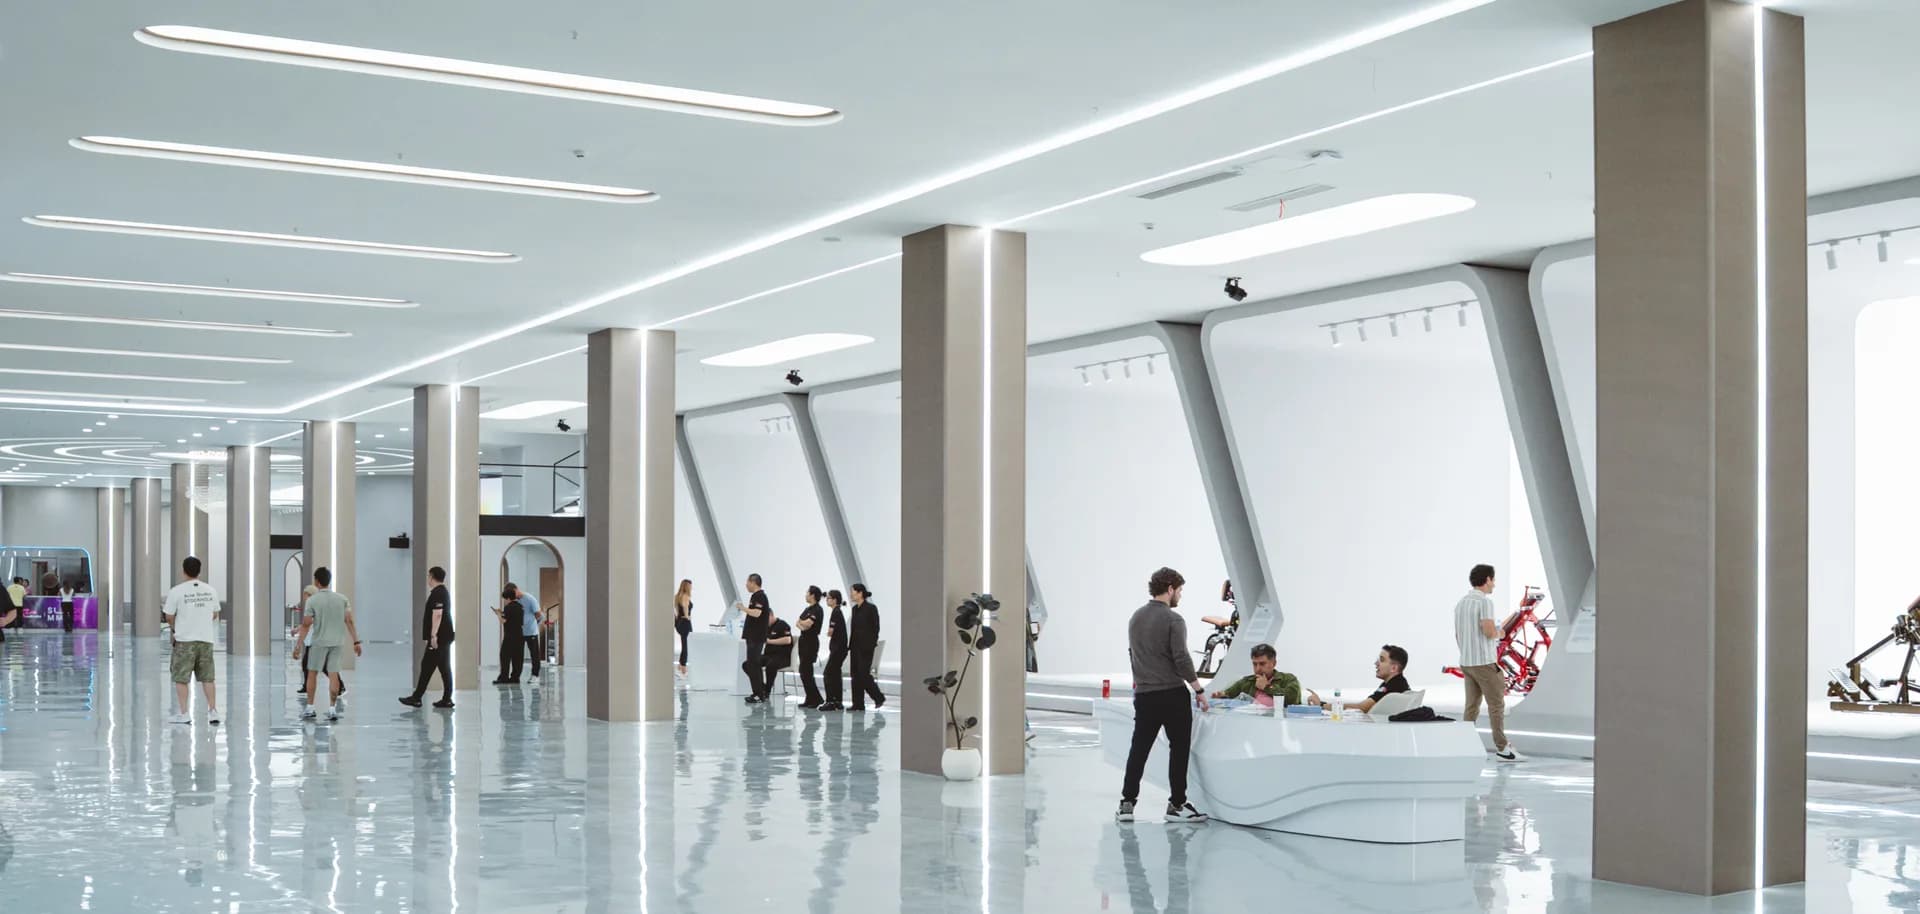
The strongest temptation is to fit one more machine into the gap that is left. Open space around equipment is not wasted floor: it is room to use the machine safely, to wait without getting in the way, and for a technician to work during servicing.
Consider sight lines too. Equipment facing a blank wall feels duller than equipment facing open space, mirrors, or windows.
Design for peak hours
A layout that feels comfortable at ten in the morning can fall apart at seven in the evening. Test your plan against the busiest scenario: how many people are in the room at once, and can they still move without colliding.
The measure of a good layout is how many members can train comfortably at the busiest hour — not how many machines fit.